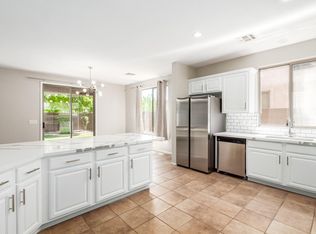
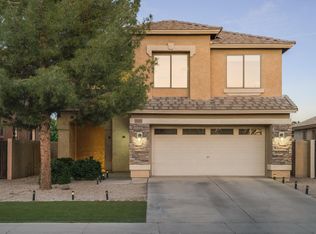
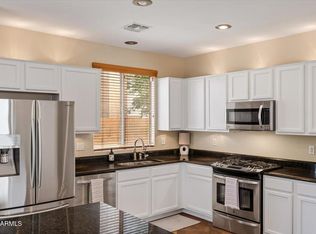
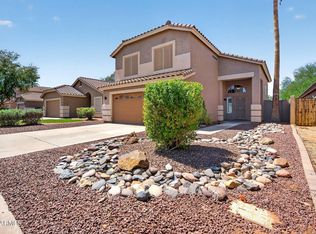
Beautifully refreshed 4-bedroom, 2.5-bath home in Gilbert featuring soaring ceilings, abundant natural light, and a modern open-concept floor plan perfect for everyday living and entertaining. Recent updates include freshly painted interior and exterior walls (2026), newly painted kitchen cabinets, a new kitchen sink, faucet, garbage disposal, and new linoleum flooring in the downstairs bathroom. The spacious kitchen flows seamlessly into the living and dining areas. Step outside to an entertainer's-sized backyard with plenty of room for gatherings, play, or your own private retreat. Conveniently located near parks, shopping, dining, schools, and major commuter routes.
For sale
$519,000
1159 S HAZEL Street, Gilbert, AZ 85296
4beds
2,041sqft
Single Family Residence
Built in 2001
5,279 Square Feet Lot
$-- Zestimate®
$254/sqft
$66/mo HOA
What's special
- 82 days
- 410
- 54
Zillow last checked:
Listing updated:
Listed by:
Shihan J Aluyen 818-929-4742,
AZ Realty & Rentals
Source: ARMLS,MLS#: 7055852
Facts & features
Interior
Bedrooms & bathrooms
- Bedrooms: 4
- Bathrooms: 3
- Full bathrooms: 2
- 1/2 bathrooms: 1
Primary bedroom
- Description: Primary Bedroom
- Level: Second
- Area: 27225
- Dimensions: 165.00 x 165.00
Bedroom 2
- Description: Bedroom 2
- Level: Second
- Area: 9880
- Dimensions: 104.00 x 95.00
Bedroom 3
- Description: Bedroom 3
- Level: Second
- Area: 102032
- Dimensions: 911.00 x 112.00
Bedroom 4
- Description: Bedroom 4
- Level: Second
- Area: 126490
- Dimensions: 910.00 x 139.00
Dining room
- Description: Dining Area
- Level: First
- Area: 21000
- Dimensions: 168.00 x 125.00
Kitchen
- Description: Kitchen
- Level: First
- Area: 287448
- Dimensions: 168.00 x 1711.00
Living room
- Description: Living Room
- Level: First
- Area: 27692
- Dimensions: 172.00 x 161.00
Heating
- Other
Cooling
- Central Air
Appliances
- Included: Dryer, Washer, Refrigerator, Built-in Microwave, Dishwasher, Gas Range, Gas Cooktop
Features
- Upstairs, Breakfast Bar, Vaulted Ceiling(s), Separate Shwr & Tub, Laminate Counters
- Flooring: Carpet, Linoleum
- Windows: Single Pane
- Has basement: No
- Has fireplace: No
Interior area
- Total structure area: 2,041
- Total interior livable area: 2,041 sqft
Property
Parking
- Total spaces: 4
- Parking features: Attached, Garage Door Opener
- Attached garage spaces: 2
- Uncovered spaces: 2
Features
- Stories: 2
- Patio & porch: Covered
- Spa features: None
- Fencing: Front Yard,Back Yard
Lot
- Size: 5,279 Square Feet
- Features: Natural Desert Back, Natural Desert Front
Details
- Parcel number: 30925147
Construction
Type & style
- Home type: SingleFamily
- Architectural style: A-Frame
- Property subtype: Single Family Residence
Materials
- Stucco, Wood Frame
- Foundation: Block
- Roof: Tile,Concrete
Condition
- Year built: 2001
Details
- Builder name: Shea Homes Arizona
Utilities & green energy
- Sewer: Public Sewer
- Utilities for property: Natural Gas Connected
Community & HOA
Community
- Features: Playground, Biking/Walking Path
- Subdivision: NEELY COMMONS PHASE 2
HOA
- Has HOA: Yes
- Services included: Maintenance Grounds
- HOA fee: $198 quarterly
- HOA name: Neely Commons
- HOA phone: 480-820-1519
Location
- Region: Gilbert
Financial & listing details
- Price per square foot: $254/sqft
- Tax assessed value: $415,300
- Annual tax amount: $1,765
- Date on market: 7/16/2026
- Cumulative days on market: 80 days
- Listing terms: VA Loan,Cash to Loan,Cash,Conventional,1031 Exchange,FHA
- Ownership: Fee Simple
Estimated market value
Not available
Estimated sales range
Not available
Not available
Price history
| Date | Event | Price |
|---|---|---|
| 7/18/2026 | Listed for sale | $519,000+222%$254/sqft |
Source:  ARMLS #7055852 Report a problem ARMLS #7055852 Report a problem | ||
| 6/27/2001 | Sold | $161,188$79/sqft |
Source: Public Record Report a problem | ||
Public tax history
| Year | Property taxes | Tax assessment |
|---|---|---|
| 2025 | $1,714 +4% | $41,530 -6.3% |
| 2024 | $1,648 -0.9% | $44,330 +112.9% |
| 2023 | $1,663 +0.5% | $20,819 -25.5% |
| 2022 | $1,655 -3.7% | $27,960 +5.2% |
| 2021 | $1,720 +8.8% | $26,580 +7.5% |
| 2020 | $1,581 +2.9% | $24,730 +9.4% |
| 2019 | $1,536 | $22,610 +7.4% |
| 2018 | $1,536 +3.6% | $21,050 +7% |
| 2017 | $1,483 +5.9% | $19,670 +2.3% |
| 2016 | $1,400 -4.5% | $19,220 +5.7% |
| 2015 | $1,467 | $18,180 +25.6% |
| 2014 | -- | $14,480 +18.7% |
| 2013 | -- | $12,200 -7.9% |
| 2012 | -- | $13,250 -11.1% |
| 2011 | -- | $14,900 -10.3% |
| 2010 | -- | $16,610 -22% |
| 2009 | -- | $21,300 -14.6% |
| 2008 | -- | $24,950 +5.3% |
| 2007 | -- | $23,700 +61.2% |
| 2006 | -- | $14,700 |
| 2005 | -- | $14,700 +10.1% |
| 2004 | -- | $13,350 |
| 2003 | -- | $13,350 +187.7% |
| 2002 | -- | $4,640 |
Find assessor info on the county website
Monthly payment
Est. payment
Payment breakdown
Explore the cost of this home by adjusting the details. Changes won't be saved.Climate risks
Neighborhood: Neely Commons
Nearby schools
Schools provided by the listing agent
- Elementary: Mesquite Elementary
- Middle: South Valley Jr. High
- High: Campo Verde High School
- District: Gilbert Unified District
Source: ARMLS. This data may not be complete. We recommend contacting the local school district to confirm school assignments for this home.
Similar homes
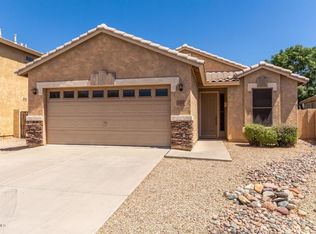
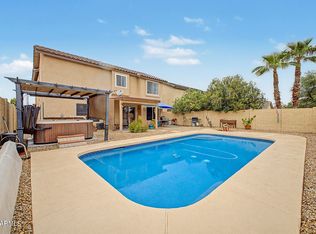
- $524,0004 bd3 ba2k sqft1071 S HONEYSUCKLE Lane, Gilbert, AZ 85296For Sale
 MLS ID #7056375, Robin Lynn Foss, Revinre. ARMLS
 - $515,0003 bd3 ba2k sqft1137 S Hazel Street, Gilbert, AZ 85296For Sale
 MLS ID #7072070, Alanna Foudy, Compass. ARMLS
 - $--3 bd2 ba1.5k sqft2225 E Sherri Dr, Gilbert, AZ 85296Auction
 Auction.com 2
 - $499,9953 bd3 ba1.5k sqft1328 S HERITAGE Drive, Gilbert, AZ 85296For Sale
 MLS ID #7076297, Byron Applegate, Perk Prop Real Estate LLC. ARMLS
