**OPEN HOUSE SCHEDULED 6/29 2:00-4:00 P.M.**
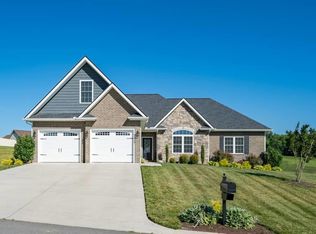
Welcome to this stunning 4-bedroom, 3-bathroom home in the beautiful Cedar Falls Subdivision. With 3,300 square feet of living space, this single-level home features a desirable split-bedroom floor plan with three bedrooms on the main level and a private fourth bedroom and full bath located in the finished basement—perfect for guests or an in-law suite.
The primary suite offers a luxurious retreat with tray ceilings, a spacious walk-in closet (including a built-in safe) and an ensuite bath complete with a large tiled walk-in shower, double vanities, and a makeup station. The living room showcases arched doorways, coffered tray ceilings, and a cozy stone fireplace, while the kitchen is a chef's dream with a natural gas range, granite countertops, stainless steel appliances, and a beautiful open flow perfect for entertaining.
Hardwood floors and tile run throughout the main level, complemented by a slate stone entry to protect your hardwood floors against wet weather. Enjoy your mornings on the covered front porch or unwind on the screened-in back deck overlooking the large, level .43-acre yard—complete with a natural gas hookup for grilling.
The finished walk-out basement includes tall ceilings, large windows, a bonus garage space for lawn equipment or storage, and a kitchenette with sink—making it ideal for a secondary living area. The basement living space also features brand new flooring.
Additional highlights include custom blinds throughout, a zero-step entry from the garage, and quality finishes at every turn. Don't miss the opportunity to own this exceptional home in the beautiful Boones Creek area, perfectly situated between Johnson City and Kingsport. Enjoy convenient access to I-26, shopping, dining, and the scenic Boone Lake—all just minutes away.
Refrigerator does not convey.
Sold for $645,000
$645,000
1159 Savin Fls, Johnson City, TN 37615
4beds
3,300sqft
Single Family Residence, Residential
Built in 2018
0.43 Acres Lot
$663,400 Zestimate®
$195/sqft
$3,159 Estimated rent
Home value
$663,400
$544,000 - $803,000
$3,159/mo
Zestimate® history
Owner options
List your home for rent
$3,159/mo
Rent Zestimate®
Find your next renter with Zillow Rental Manager. Plus, with online applications, you can quickly screen prospective tenants – for free.
$3,159/mo
Rent Zestimate®
Refinance and save
$4,123/mo
Est. payment
Refinancing to a lower rate could help reduce your monthly payments and save thousands over the life of the loan.
$4,123/mo
Est. payment
Explore your selling options
Work with a Zillow partner agent
Leverage their expertise and Zillow's premium Showcase listings to get your home seen by more buyers.
Get startedList with your own agent
Get your home in front of millions of buyers by listing it on Zillow.
Learn how to do itSell it yourself
Take full control of how buyers see your home on Zillow by listing For Sale by Owner (FSBO).
List your homeWhat's special
Finished walk-out basementWalk-in closetQuality finishesLarge tiled walk-in showerStone fireplaceCovered front porchNatural gas range
Zillow last checked:
Listing updated:
Listed by:
Jamie Bowman 423-329-1342,
Crye-Leike Realtors,
Tami Harrison 423-737-4079,
Crye-Leike Realtors
Bought with:
Chris McMeans, 314995
Century 21 Legacy Fort Henry
Source: TVRMLS,MLS#: 9982322
Facts & features
Interior
Bedrooms & bathrooms
- Bedrooms: 4
- Bathrooms: 3
- Full bathrooms: 3
Heating
- Fireplace(s), Heat Pump, Natural Gas
Cooling
- Ceiling Fan(s), Heat Pump
Appliances
- Included: Dishwasher, Gas Range, Microwave
- Laundry: Gas Dryer Hookup, Washer Hookup
Features
- Granite Counters, Kitchen Island, Open Floorplan, Walk-In Closet(s)
- Flooring: Hardwood, Slate, Tile
- Windows: Double Pane Windows, Insulated Windows
- Basement: Finished,Walk-Out Access
- Number of fireplaces: 1
- Fireplace features: Living Room, Stone
Interior area
- Total structure area: 3,700
- Total interior livable area: 3,300 sqft
- Finished area below ground: 1,450
Property
Parking
- Total spaces: 3
- Parking features: Attached, Garage Door Opener
- Attached garage spaces: 3
Features
- Levels: One
- Stories: 1
- Patio & porch: Covered, Deck, Front Porch, Screened
Lot
- Size: 0.43 Acres
- Dimensions: 223 x 90
- Topography: Cleared, Level
Details
- Parcel number: 020b G 033.00
- Zoning: RES
- Other equipment: Radon Mitigation System
Construction
Type & style
- Home type: SingleFamily
- Architectural style: Traditional
- Property subtype: Single Family Residence, Residential
Materials
- Brick, Vinyl Siding
- Foundation: Block
- Roof: Shingle
Condition
- Above Average
- New construction: No
- Year built: 2018
Utilities & green energy
- Sewer: Public Sewer
- Water: Public
- Utilities for property: Electricity Connected, Natural Gas Connected, Water Connected, Cable Connected
Community & HOA
Community
- Security: Smoke Detector(s)
- Subdivision: Cedar Falls
HOA
- Has HOA: Yes
- HOA fee: $100 annually
Location
- Region: Johnson City
Financial & listing details
- Price per square foot: $195/sqft
- Tax assessed value: $538,700
- Annual tax amount: $2,303
- Date on market: 6/26/2025
- Listing terms: Cash,Conventional,FHA,VA Loan
- Electric utility on property: Yes
Price history
| Date | Event | Price |
|---|---|---|
| 8/8/2025 | Sold | $645,000-3.7%$195/sqft |
Source: TVRMLS #9982322 Report a problem | ||
| 6/30/2025 | Pending sale | $669,900$203/sqft |
Source: TVRMLS #9982322 Report a problem | ||
| 6/26/2025 | Listed for sale | $669,900+66.3%$203/sqft |
Source: TVRMLS #9982322 Report a problem | ||
| 8/29/2018 | Sold | $402,900-1.7%$122/sqft |
Source: TVRMLS #408936 Report a problem | ||
| 8/1/2018 | Pending sale | $409,900$124/sqft |
Source: CENTURY 21 Legacy #408936 Report a problem | ||
| 6/27/2018 | Listed for sale | $409,900$124/sqft |
Source: CENTURY 21 LEGACY #408936 Report a problem | ||
Public tax history
| Year | Property taxes | Tax assessment |
|---|---|---|
| 2025 | $2,303 | $134,675 |
| 2024 | $2,303 +18.7% | $134,675 +49.3% |
| 2023 | $1,940 | $90,225 |
| 2022 | $1,940 | $90,225 |
| 2021 | $1,940 | $90,225 |
| 2020 | $1,940 +8% | $90,225 |
| 2019 | $1,796 | $90,225 +63.2% |
| 2018 | -- | $55,300 +409.7% |
| 2017 | $258 | $10,850 |
Find assessor info on the county website
Neighborhood: 37615
Nearby homes
- $596,5004 bd2 ba3.2k sqft1143 Savin Fls, Johnson City, TN 37615Off Market
- $591,200-- bd3 ba1.9k sqft1219 Savin Fls, Johnson City, TN 37615Off Market
- $530,3003 bd2 ba1.8k sqft1125 Savin Fls, Johnson City, TN 37615Off Market

- $651,9004 bd4 ba2.8k sqft1271 Savin Fls, Gray, TN 37615Off Market
- $637,6003 bd3 ba4.2k sqft1237 Savin Fls, Gray, TN 37615Off Market
- $476,5003 bd2 ba1.9k sqft1144 Savin Fls, Gray, TN 37615Off Market
- $585,0004 bd3 ba3.6k sqft1160 Savin Fls, Johnson City, TN 37615Sold
- $483,300-- bd1 ba1.9k sqft1333 Savin Fls, Johnson City, TN 37615Off Market
Nearby schools
GreatSchools rating
- 7/10Gray Elementary SchoolGrades: PK-8Distance: 1.2 mi
- 6/10Daniel Boone High SchoolGrades: 9-12Distance: 2.7 mi
Schools provided by the listing agent
- Elementary: Gray
- Middle: Gray
- High: Daniel Boone
Source: TVRMLS. This data may not be complete. We recommend contacting the local school district to confirm school assignments for this home.
Get a cash offer in 3 minutes
Find out how much your home could sell for in as little as 3 minutes with a no-obligation cash offer.
Estimated market value
$663,400
Get a cash offer in 3 minutes
Find out how much your home could sell for in as little as 3 minutes with a no-obligation cash offer.
Estimated market value
$663,400
- Tennessee
- Washington County
- Johnson City
- 37615
- 1159 Savin Fls
