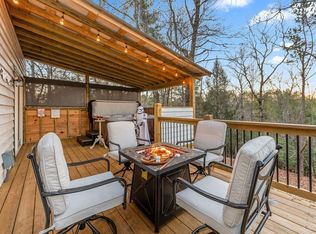
What a charmer! 3/2 Villa conveniently across from the Whitepath Golf Course, perfect for the golf enthusiast. Spacious bedrooms, many recent updates, and enjoy seasonal mountain views from the hot tub on the deck! Primary bedroom & laundry on main floor. Great location whether you're traveling to Ellijay or Blue Ridge. This one would make great vacation rental, second home, or a wonderful full-time residence!
Closed
$319,500
1159 Shenendoa Dr #6, Ellijay, GA 30540
3beds
1,456sqft
Single Family Residence
Built in 1984
2,613 Square Feet Lot
$305,600 Zestimate®
$219/sqft
$1,845 Estimated rent
Home value
$305,600
Estimated sales range
Not available
$1,845/mo
Zestimate® history
Owner options
List your home for rent
$1,845/mo
Rent Zestimate®
Find your next renter with Zillow Rental Manager. Plus, with online applications, you can quickly screen prospective tenants – for free.
$1,845/mo
Rent Zestimate®
Refinance and save
$2,203/mo
Est. payment
Refinancing to a lower rate could help reduce your monthly payments and save thousands over the life of the loan.
$2,203/mo
Est. payment
Explore your selling options
Work with a Zillow partner agent
Leverage their expertise and Zillow's premium Showcase listings to get your home seen by more buyers.
Get startedList with your own agent
Get your home in front of millions of buyers by listing it on Zillow.
Learn how to do itSell it yourself
Take full control of how buyers see your home on Zillow by listing For Sale by Owner (FSBO).
List your homeWhat's special
Zillow last checked:
Listing updated:
Listed by:
Ashley Mooney 7068895926,
Mountain Place Realty
Bought with:
Elliott Mathis, 422570
Century 21 Connect Realty
Source: GAMLS,MLS#: 10504137
Facts & features
Interior
Bedrooms & bathrooms
- Bedrooms: 3
- Bathrooms: 2
- Full bathrooms: 2
- Main level bathrooms: 1
- Main level bedrooms: 1
Rooms
- Room types: Great Room
Heating
- Central
Cooling
- Central Air
Appliances
- Included: Dishwasher, Dryer, Electric Water Heater, Refrigerator, Washer
- Laundry: Laundry Closet
Features
- Master On Main Level
- Flooring: Carpet, Tile
- Basement: Crawl Space
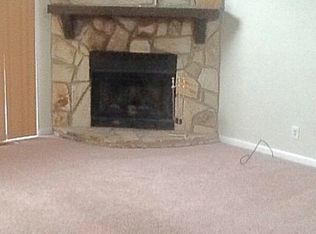
- Number of fireplaces: 1
- Fireplace features: Family Room
- Common walls with other units/homes: No Common Walls
Interior area
- Total structure area: 1,456
- Total interior livable area: 1,456 sqft
- Finished area above ground: 1,456
- Finished area below ground: 0
Property
Parking
- Total spaces: 2
- Parking features: Parking Pad
- Has uncovered spaces: Yes
Features
- Levels: Two
- Stories: 2
- Patio & porch: Deck, Porch
- Has private pool: Yes
- Pool features: Pool/Spa Combo
- Has view: Yes
- View description: Mountain(s), Seasonal View
- Frontage type: Golf Course
Lot
- Size: 2,613 Square Feet
- Features: Level
- Residential vegetation: Partially Wooded
Details
- Parcel number: 3093B 208Q
- Special conditions: Covenants/Restrictions,Rental
Construction
Type & style
- Home type: SingleFamily
- Architectural style: Bungalow/Cottage
- Property subtype: Single Family Residence
Materials
- Wood Siding
- Roof: Composition
Condition
- Resale
- New construction: No
- Year built: 1984
Utilities & green energy
- Sewer: Septic Tank
- Water: Shared Well
- Utilities for property: High Speed Internet
Community & HOA
Community
- Features: Golf
- Subdivision: Chalets At Whitepath
HOA
- Has HOA: Yes
- Services included: Water
- HOA fee: $350 annually
Location
- Region: Ellijay
Financial & listing details
- Price per square foot: $219/sqft
- Annual tax amount: $1,617
- Date on market: 4/16/2025
- Cumulative days on market: 54 days
- Listing agreement: Exclusive Right To Sell
- Listing terms: Cash,Conventional,FHA,USDA Loan,VA Loan
Price history
| Date | Event | Price |
|---|---|---|
| 6/23/2025 | Sold | $319,500-4.6%$219/sqft |
Source:  GAMLS #10504137 Report a problem GAMLS #10504137 Report a problem | ||
| 6/9/2025 | Pending sale | $334,900$230/sqft |
Source: GAMLS #10504137 Report a problem | ||
| 4/19/2025 | Price change | $334,900+49.1%$230/sqft |
Source: GAMLS #10504137 Report a problem | ||
| 1/30/2022 | Pending sale | $224,629$154/sqft |
Source: GAMLS #10016806 Report a problem | ||
| 1/28/2022 | Listed for sale | $224,629$154/sqft |
Source: GAMLS #10016806 Report a problem | ||
Public tax history
Tax history is unavailable.
Neighborhood: 30540
Nearby homes
- $319,5003 bd2 ba1.4k sqft1159 Shenendoa Dr, Ellijay, GA 30540Sold
- $319,500-- bd2 ba1.4k sqft1159 Shenendoa Dr #1, Ellijay, GA 30540Sold

- $317,7003 bd2 ba1.4k sqft1153 Shenendoa Dr, Ellijay, GA 30540Off Market

- $273,100-- bd2 ba1.4k sqft1153 Shenendoa Dr #1, Ellijay, GA 30540Off Market
- $317,7003 bd2 ba1.4k sqft1141 Shenendoa Dr, Ellijay, GA 30540Off Market
- $269,2003 bd2 ba2k sqft1141 Shenendoa Dr #1, Ellijay, GA 30540Off Market
- $293,8003 bd2 ba1.4k sqft1133 Shenendoa Dr, Ellijay, GA 30540Off Market
- $286,8003 bd2 ba1.4k sqft1133 Shenendoa Dr #1, Ellijay, GA 30540Off Market
Nearby schools
GreatSchools rating
- 5/10Ellijay Elementary SchoolGrades: PK-5Distance: 4.7 mi
- 8/10Clear Creek Middle SchoolGrades: 6-8Distance: 9.9 mi
- 7/10Gilmer High SchoolGrades: 9-12Distance: 6.4 mi
Schools provided by the listing agent
- Middle: Clear Creek
- High: Gilmer
Source: GAMLS. This data may not be complete. We recommend contacting the local school district to confirm school assignments for this home.
Get a cash offer in 3 minutes
Find out how much your home could sell for in as little as 3 minutes with a no-obligation cash offer.
Estimated market value
$305,600
Get a cash offer in 3 minutes
Find out how much your home could sell for in as little as 3 minutes with a no-obligation cash offer.
Estimated market value
$305,600
- Georgia
- Gilmer County
- Ellijay
- 30540
- 1159 Shenendoa Dr Unit 6
Nearby cities
Nearby zip codes
Other Ellijay Topics
