Skip main navigation
Sold
  • $535,000

    1159 Throne Dr, Eugene, OR 97402

    4beds
    2,923sqft
    Residential, Single Family Residence
    Built in 2006
    6,534 Square Feet Lot
    $537,000 Zestimate®
    $183/sqft
    $3,359 Estimated rent

    Home value

    $537,000

    $489,000 - $591,000

    $3,359/mo

    Zestimate® history
    Loading
    Loading...

    Owner options

    List your home for rent

    $3,359/mo

    Rent Zestimate®

    Find your next renter with Zillow Rental Manager. Plus, with online applications, you can quickly screen prospective tenants – for free.

    Learn more

    $3,359/mo

    Rent Zestimate®

    Refinance and save

    $2,885/mo

    Est. payment

    Refinancing to a lower rate could help reduce your monthly payments and save thousands over the life of the loan.

    See today's rates

    $2,885/mo

    Est. payment

    Explore your selling options

    Work with a Zillow partner agent

    Leverage their expertise and Zillow's premium Showcase listings to get your home seen by more buyers.

    Get started

    List with your own agent

    Get your home in front of millions of buyers by listing it on Zillow.

    Learn how to do it

    Sell it yourself

    Take full control of how buyers see your home on Zillow by listing For Sale by Owner (FSBO).

    List your home

    What's special

    Cozy gas fireplaceWarm finishesConvenient laundry roomDining roomVaulted ceilingsSpacious primary suite
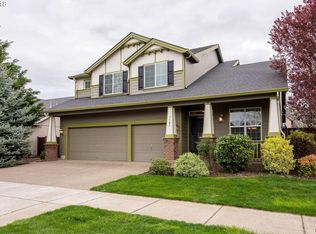
    Do you need space? This home has it! With almost 3,000 square feet of flexible spaces including an optional 4th bedroom or bonus room, and a 3 car garage, the uses are endless. Downstairs you will find a formal living room, dining room and a large open kitchen and family room with cozy gas fireplace. Vaulted ceilings and warm finishes create light and airy living. Upstairs has the spacious primary suite, three other bedrooms, another bathroom plus convenient laundry room. If the nice sized yard and deck aren't enough, you are steps away from a park, walking paths and dog park. Come see everything this home has to offer today.

    Zillow last checked:

    Listing updated:

    Listed by:

    Shae Donnelly soldbyfrankly@gmail.com,

    Frankly Real Estate

    Bought with:

    Aaron Goodson, 201216854

    Knipe Realty ERA Powered

    Source: RMLS (OR),MLS#: 447671762MLS Logo

    Facts & features

    Interior

    Bedrooms & bathrooms
    • Bedrooms: 4
    • Bathrooms: 3
    • Full bathrooms: 2
    • Partial bathrooms: 1
    • Main level bathrooms: 1
    Primary bedroom
    • Features: Ensuite, Walkin Closet, Wallto Wall Carpet
    • Level: Upper
    Bedroom 2
    • Features: Wallto Wall Carpet
    • Level: Upper
    Bedroom 3
    • Features: Wallto Wall Carpet
    • Level: Upper
    Bedroom 4
    • Features: Wallto Wall Carpet
    • Level: Upper
    Dining room
    • Features: Laminate Flooring
    • Level: Main
    Family room
    • Features: Fireplace, Laminate Flooring
    • Level: Main
    Kitchen
    • Features: Laminate Flooring
    • Level: Main
    Living room
    • Features: Laminate Flooring
    • Level: Main
    Heating
    • Forced Air, Fireplace(s)
    Cooling
    • Central Air
    Appliances
    • Included: Dishwasher, Free-Standing Range, Microwave, Stainless Steel Appliance(s), Gas Water Heater
    • Laundry: Laundry Room
    Features
    • Walk-In Closet(s), Kitchen Island
    • Flooring: Laminate, Wall to Wall Carpet
    • Windows: Double Pane Windows
    • Basement: Crawl Space
    • Number of fireplaces: 1
    • Fireplace features: Gas
    Interior area
    • Total structure area: 2,923
    • Total interior livable area: 2,923 sqft

    Property

    Parking
    • Total spaces: 3
    • Parking features: Attached
    • Attached garage spaces: 3
    Features
    • Levels: Two
    • Stories: 2
    • Patio & porch: Deck
    • Exterior features: Yard
    • Fencing: Fenced
    Lot
    • Size: 6,534 sqft
    • Features: SqFt 5000 to 6999
    Details
    • Additional structures: ToolShed
    • Parcel number: 1753852

    Construction

    Type & style
    • Home type: SingleFamily
    • Property subtype: Residential, Single Family Residence
    Materials
    • T111 Siding, Wood Siding
    • Foundation: Concrete Perimeter
    • Roof: Shingle
    Condition
    • Resale
    • New construction: No
    • Year built: 2006

    Utilities & green energy

    • Gas: Gas
    • Sewer: Public Sewer
    • Water: Public

    Community & neighborhood

    Location
    • Region: Eugene

    HOA & financial

    HOA
    • Has HOA: Yes
    • HOA fee: $271 annually

    Other

    Other facts
    • Listing terms: Cash,Conventional,FHA,VA Loan

    Price history

    DateEventPrice
    4/28/2026Sold$535,000-6.1%$183/sqft
    Source: RMLS (OR) #447671762 Report a problem
    3/27/2026Pending sale$570,000$195/sqft
    Source: RMLS (OR) #447671762 Report a problem
    2/18/2026Price change$570,000-0.9%$195/sqft
    Source: RMLS (OR) #447671762 Report a problem
    2/6/2026Listed for sale$575,000+98.3%$197/sqft
    Source: RMLS (OR) #447671762 Report a problem
    3/10/2016Sold$290,000-3.3%$99/sqft
    Source: RMLS (OR) #15673806 Report a problem
    12/15/2015Listed for sale$300,000-3.3%$103/sqft
    Source: Realty ONE Group Platinum #15673806 Report a problem
    6/23/2006Sold$310,104$106/sqft
    Source: Public Record Report a problem

    Public tax history

    YearProperty taxesTax assessment
    2025$5,129 +2.6%$294,882 +3%
    2024$5,000 +3%$286,294 +3%
    2023$4,853 +4.3%$277,956 +3%
    2022$4,654 +2.2%$269,861 +3%
    2021$4,556 +3%$262,001 +3%
    2020$4,423 +5.2%$254,370 +3%
    2019$4,206 +2.9%$246,962 +3%
    2018$4,088 $239,769 +3%
    2017$4,088 +4.6%$232,785 +3%
    2016$3,907 +2.6%$226,005 +3%
    2015$3,808 +2%$219,422 +3%
    2014$3,732 +4.8%$213,031 +3%
    2013$3,560 +5.8%$206,826 +3%
    2012$3,365 $200,802 +3%
    2011-- $194,953 +3%
    2010-- $189,275 +3%
    2009-- $183,762 +3%
    2008-- $178,410 +3%
    2007-- $173,214 +393%
    2006-- $35,133

    Find assessor info on the county website

    Neighborhood: Bethel

    Nearby schools

    GreatSchools rating
    Schools provided by the listing agent
    • Elementary: Prairie Mtn
    • Middle: Prairie Mtn
    • High: Willamette

    Source: RMLS (OR). This data may not be complete. We recommend contacting the local school district to confirm school assignments for this home.

    Get pre-qualified for a loan
    At Zillow Home Loans, we can pre-qualify you in as little as 5 minutes with no impact to your credit score.

    An equal housing lender. NMLS #10287.

    Sell for more on Zillow
    Get a Zillow Showcase℠ listing at no additional cost and you could sell for .
    $537,000
    2% more
    +$10,740
    With Zillow Showcase(estimated)
    $547,740