Welcome home to this spacious 2 story in a wonderful Richmond location. Just off the entry, a dedicated office offers a quiet space to work or study, while the formal dining room provides an elegant spot for gatherings and connects conveniently to the kitchen. The kitchen shines with granite countertops, white cabinets, stainless steel appliances, and LVT flooring, flowing into an eat in area that opens to the living room, creating a bright and connected space perfect for everyday living and entertaining alike.
Upstairs, the primary suite impresses with a walk in closet and an ensuite bath featuring a dual vanity, and two additional bedrooms offer flexibility for family, guests, or a home office.
Enjoy outdoor living on the deck, rear porch, and side porch, along with a detached storage shed for extra space. An oversized laundry/mud room with a pedestrian door adds everyday convenience. Located within the sought after Providence and James River school district, this move in ready home is ready for its next owner. Refrigerator, washer, and dryer convey. Come see all this lovely home has to offer!
For sale
Price cut: $5K (8/19)
$354,900
1159 Tillers Ridge Dr, North Chesterfield, VA 23235
3beds
1,705sqft
Single Family Residence
Built in 1999
0.27 Acres Lot
$352,800 Zestimate®
$208/sqft
$-- HOA
What's special
Rear porchWhite cabinetsLvt flooringSide porchFormal dining roomDedicated officeStainless steel appliances
- 17 days |
- 1,737 |
- 169 |
Likely to sell faster than
Zillow last checked:
Listing updated:
Listed by:
Angie Nadeau info@hogangrp.com,
The Hogan Group Real Estate 804-571-2900
Source: CVRMLS,MLS#: 2621185 Originating MLS: Central Virginia Regional MLS
Originating MLS: Central Virginia Regional MLSFacts & features
Interior
Bedrooms & bathrooms
- Bedrooms: 3
- Bathrooms: 3
- Full bathrooms: 2
- 1/2 bathrooms: 1
Primary bedroom
- Description: Ceiling fan, carpet, walk in closet, en suite
- Level: Second
- Dimensions: 0 x 0
Bedroom 2
- Description: Ceiling fan, carpet
- Level: Second
- Dimensions: 0 x 0
Bedroom 3
- Description: Carpet
- Level: Second
- Dimensions: 0 x 0
Dining room
- Description: Crown moulding, chair railing, LVP flooring
- Level: First
- Dimensions: 0 x 0
Family room
- Description: LVP flooring, ceiling fan,
- Level: First
- Dimensions: 0 x 0
Other
- Description: Tub & Shower
- Level: Second
Half bath
- Level: First
Kitchen
- Description: Granite, white cabinets, LVP flooring, eat in area
- Level: First
- Dimensions: 0 x 0
Laundry
- Description: Oversized, pedestrian door
- Level: First
- Dimensions: 0 x 0
Office
- Description: LVP flooring
- Level: First
- Dimensions: 0 x 0
Heating
- Electric, Heat Pump
Cooling
- Electric
Appliances
- Included: Dryer, Dishwasher, Electric Cooking, Electric Water Heater, Disposal, Microwave, Refrigerator, Smooth Cooktop, Stove, Washer
- Laundry: Dryer Hookup
Features
- Ceiling Fan(s), Separate/Formal Dining Room, Double Vanity, Eat-in Kitchen, Granite Counters, Bath in Primary Bedroom, Walk-In Closet(s)
- Flooring: Partially Carpeted, Tile, Vinyl
- Basement: Crawl Space
- Attic: Access Only
- Has fireplace: No
Interior area
- Total interior livable area: 1,705 sqft
- Finished area above ground: 1,705
- Finished area below ground: 0
Property
Features
- Levels: Two
- Stories: 2
- Patio & porch: Rear Porch, Side Porch, Deck, Porch
- Exterior features: Deck, Porch, Storage, Shed
- Pool features: None
- Fencing: None
Lot
- Size: 0.27 Acres
Details
- Parcel number: 759700889300000
- Zoning description: R12
Construction
Type & style
- Home type: SingleFamily
- Architectural style: Two Story
- Property subtype: Single Family Residence
Materials
- Frame, Vinyl Siding
- Roof: Composition
Condition
- Resale
- New construction: No
- Year built: 1999
Utilities & green energy
- Sewer: Public Sewer
- Water: Public
Community & HOA
Community
- Security: Smoke Detector(s)
- Subdivision: Tillers Ridge
Location
- Region: North Chesterfield
Financial & listing details
- Price per square foot: $208/sqft
- Tax assessed value: $334,800
- Annual tax amount: $2,979
- Date on market: 8/4/2026
- Ownership: Individuals
- Ownership type: Sole Proprietor
Estimated market value
$352,800
$335,000 - $370,000
$2,546/mo
Price history
| Date | Event | Price |
|---|---|---|
| 8/19/2026 | Price change | $354,900-1.4%$208/sqft |
Source:  CVRMLS #2621185 Report a problem CVRMLS #2621185 Report a problem | ||
| 8/5/2026 | Listed for sale | $359,900+9.7%$211/sqft |
Source: CVRMLS #2621185 Report a problem | ||
| 5/6/2022 | Sold | $328,000+21.5%$192/sqft |
Source: CVRMLS #2208781 Report a problem | ||
| 4/25/2022 | Pending sale | $269,950$158/sqft |
Source: CVRMLS #2208781 Report a problem | ||
| 4/19/2022 | Listed for sale | $269,950+31%$158/sqft |
Source: CVRMLS #2208781 Report a problem | ||
| 10/26/2017 | Sold | $206,000-1%$121/sqft |
Source: CVRMLS #1729186 Report a problem | ||
| 8/17/2017 | Listed for sale | $208,000+50.7%$122/sqft |
Source: Village Concepts Realty Group #1729186 Report a problem | ||
| 2/8/2017 | Sold | $138,000+0.4%$81/sqft |
Source: CVRMLS #1606880 Report a problem | ||
| 1/10/2017 | Pending sale | $137,500$81/sqft |
Source: REALHome Services and Solutions #1606880 Report a problem | ||
| 11/22/2016 | Price change | $137,500-6.8%$81/sqft |
Source: REALHome Services and Solutions #1606880 Report a problem | ||
| 11/19/2016 | Pending sale | $147,500$87/sqft |
Source: REALHome Services and Solutions #1606880 Report a problem | ||
| 9/29/2016 | Listed for sale | $147,500-6.3%$87/sqft |
Source: REALHome Services and Solutions #1606880 Report a problem | ||
| 5/22/2016 | Listing removed | $157,500$92/sqft |
Source: REALHome Services and Solutions #1606880 Report a problem | ||
| 3/28/2016 | Price change | $157,500-6%$92/sqft |
Source: REALHome Services and Solutions #1606880 Report a problem | ||
| 2/6/2016 | Listed for sale | $167,500+17.6%$98/sqft |
Source: REALHome Services and Solutions Report a problem | ||
| 11/19/2014 | Listing removed | $142,402$84/sqft |
Source: REALHome Services and Solutions Report a problem | ||
| 11/12/2014 | Price change | $142,402-3.2%$84/sqft |
Source: REALHome Services and Solutions Report a problem | ||
| 11/4/2014 | Listed for sale | $147,150$86/sqft |
Source: REALHome Services and Solutions Report a problem | ||
| 6/13/2014 | Listing removed | $147,150$86/sqft |
Source: REALHome Services and Solutions Report a problem | ||
| 5/17/2014 | Price change | $147,1500%$86/sqft |
Source: REALHome Services and Solutions Report a problem | ||
| 3/6/2014 | Price change | $147,156+8%$86/sqft |
Source: REALHome Services and Solutions Report a problem | ||
| 1/25/2014 | Listed for sale | $136,201+0.9%$80/sqft |
Source: REALHome Services and Solutions Report a problem | ||
| 6/7/2002 | Sold | $135,000+321.9%$79/sqft |
Source: Public Record Report a problem | ||
| 10/7/1998 | Sold | $32,000$19/sqft |
Source: Public Record Report a problem | ||
Public tax history
| Year | Property taxes | Tax assessment |
|---|---|---|
| 2025 | $2,837 +3.3% | $318,800 +4.4% |
| 2024 | $2,748 +1.7% | $305,300 +2.9% |
| 2023 | $2,701 +6.9% | $296,800 +8.1% |
| 2022 | $2,525 +10.1% | $274,500 +13.7% |
| 2021 | $2,293 +5.2% | $241,400 +5.2% |
| 2020 | $2,180 +4.8% | $229,500 +4.8% |
| 2019 | $2,080 +4.6% | $218,900 +7.3% |
| 2018 | $1,989 +23.2% | $204,100 +15.6% |
| 2017 | $1,614 | $176,500 +6.6% |
| 2016 | $1,614 +1.4% | $165,500 +1.4% |
| 2015 | $1,592 +2.9% | $163,200 +3% |
| 2014 | $1,547 | $158,500 +2.1% |
| 2013 | -- | $155,200 -0.7% |
| 2012 | -- | $156,300 -12.4% |
| 2011 | -- | $178,400 -4% |
| 2010 | -- | $185,900 -2.4% |
| 2009 | -- | $190,400 |
| 2008 | -- | $190,400 +7% |
| 2007 | -- | $178,000 +32.2% |
| 2005 | -- | $134,600 +1.4% |
| 2004 | -- | $132,800 +8.9% |
| 2003 | -- | $122,000 +8% |
| 2002 | -- | $113,000 +3.9% |
| 2001 | -- | $108,800 |
Find assessor info on the county website
Monthly payment
Est. payment
Payment breakdown
Explore the cost of this home by adjusting the details. Changes won't be saved.Climate risks
Neighborhood: 23235
Nearby schools
GreatSchools rating
- 3/10A M Davis Elementary SchoolGrades: PK-5Distance: 0.6 mi
- 2/10Providence Middle SchoolGrades: 6-8Distance: 0.4 mi
- 5/10James River High SchoolGrades: 9-12Distance: 7.4 mi
Schools provided by the listing agent
- Elementary: A. M. Davis
- Middle: Providence
- High: James River
Source: CVRMLS. This data may not be complete. We recommend contacting the local school district to confirm school assignments for this home.
- $370,8003 bd3 ba1.8k sqft1153 Tillers Ridge Dr, North Chesterfield, VA 23235Off Market

- $338,8004 bd2 ba1.9k sqft8100 Elkhardt Rd, North Chesterfield, VA 23235Off Market
- $--4 bd2 ba-- sqft8100 Elkhardt Rd, Richmond, VA 23235Off Market
- $333,9003 bd2 ba1.3k sqft1147 Tillers Ridge Dr, North Chesterfield, VA 23235Off Market
- $325,6003 bd2 ba1.3k sqft1154 Tillers Ridge Dr, North Chesterfield, VA 23235Off Market
- $337,5004 bd2 ba1.6k sqft1160 Tillers Ridge Dr, North Chesterfield, VA 23235Off Market
- $344,8003 bd2 ba1.7k sqft1148 Tillers Ridge Dr, North Chesterfield, VA 23235Off Market
- $349,9993 bd3 ba1.5k sqft8105 Tillers Ridge Ct, North Chesterfield, VA 23235Sold
A local agent can set up tours, give advice and negotiate with sellers.
Similar homes
- $360,0003 bd3 ba1.5k sqft1207 Wycliff Ct, North Chesterfield, VA 23236For Sale
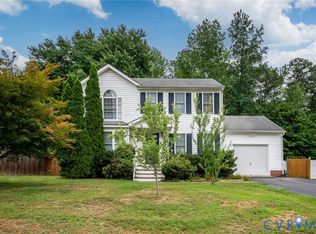 MLS ID #2617020, Daniel Keeton, Keeton & Co Real Estate. CVRMLS
 - $405,0003 bd2 ba1.4k sqft3307 N Huguenot Rd, Richmond, VA 23235For Sale
 MLS ID #2618561, Sarah Ripp, River Fox Realty. CVRMLS
 - $324,5003 bd3 ba1.7k sqft6230 Lamar Dr, Richmond, VA 23225For Sale
 MLS ID #2617122, Nicholas Thurman, CapCenter. CVRMLS
 - $389,9504 bd3 ba1.9k sqft11017 Corryville Rd, North Chesterfield, VA 23236For Sale
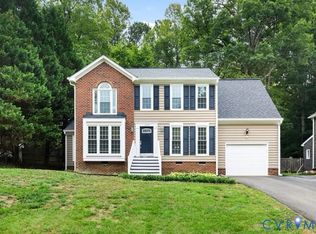 MLS ID #2618346, Ashley Cooper, Providence Hill Real Estate. CVRMLS
 - $379,0004 bd3 ba2.2k sqft6709 Gills Gate Ct, Chesterfield, VA 23832For SaleMLS ID #2621303, Dakia Knight, ICON Realty Group, ERA Powered. CVRMLS
- $425,0003 bd2 ba1.5k sqft10136 Woodvale Ct, North Chesterfield, VA 23236For SaleMLS ID #2617119, Justin Ellis, Real Broker LLC. CVRMLS
- $299,9003 bd2 ba1.6k sqft3709 Lawson St, Richmond, VA 23224For SaleMLS ID #2622762, James Nay, River City Elite Properties - Real Broker. CVRMLS
- $475,0003 bd3 ba1.8k sqft10107 Grovecrest Ct, North Chesterfield, VA 23236For SaleMLS ID #2621190, Ernie Chamberlain, Hometown Realty. CVRMLS
- $439,9004 bd3 ba2k sqft9300 Upshur Dr, North Chesterfield, VA 23236For SaleMLS ID #2620386, Jeremy Cecchettini, Real Broker LLC. CVRMLS
- $479,9004 bd4 ba2.3k sqft508 Bayliss Dr, North Chesterfield, VA 23235For SaleMLS ID #2614521, Allison Schwalm, Summit Properties RVA. CVRMLS
- $384,9904 bd3 ba1.8k sqft1520 Southbury Ave, Henrico, VA 23231For SaleMLS ID #2619683, Cabell Childress, Long & Foster REALTORS. CVRMLS
- $380,0003 bd2 ba1.9k sqft8287 Carneal Ln, Mechanicsville, VA 23111For SaleMLS ID #2618855, Kimberly Ligh, Providence Hill Real Estate. CVRMLS
- $372,0003 bd2 ba1.4k sqft13325 Master Stag Dr, Midlothian, VA 23112For SaleMLS ID #2618489, Tricia Laux, Providence Hill Real Estate. CVRMLS
- $275,0003 bd1 ba1k sqft901 Kingsway Rd, Richmond, VA 23225For SaleMLS ID #2619987, Suzanne Thornton, Chesterfield Realty. CVRMLS
- $369,9504 bd3 ba1.9k sqft1304 Piney Ridge Ct, Richmond, VA 23223For SaleMLS ID #2617913, Kris Boykin, ERA Woody Hogg & Assoc. CVRMLS
- $370,0003 bd3 ba1.6k sqft7104 Harbor Light Way, Mechanicsville, VA 23111For SaleMLS ID #2621896, Lisa Patel, KW Metro Center. CVRMLS
- $402,5004 bd3 ba1.9k sqft6001 Regal Crest Dr, Chesterfield, VA 23832Off Market
- $349,0004 bd3 ba1.7k sqft14306 Bermuda Ave, Chester, VA 23836For SaleMLS ID #2622485, Jasmine Douglas, Next Level Real Estate Group LLC. CVRMLS
- $447,5004 bd3 ba2k sqft2305 Turtle Hill Ct, Midlothian, VA 23112For SaleMLS ID #2622733, Drew Roever, Providence Hill Real Estate. CVRMLS
- $320,5003 bd3 ba1.9k sqft7564 Ingelnook Ct, Richmond, VA 23225For SaleMLS ID #2615864, Bill Nelson, Long & Foster REALTORS. CVRMLS
