This exceptional 4 bedroom, 2 full bath family home has so much to offer. The main floor features a spacious great room that flows seamlessly into the dining area offering plenty of room for family gatherings or entertaining. The generous kitchen features stainless appliances, large custom island/breakfast bar, pantry cabinets and luxury vinyl flooring. A large master bedroom with walk-through main bath and second bedroom complete the main level. On the lower level is an expansive family room, 2 good-sized bedrooms and a remodeled full bath, & an additional utility room with abundant storage area. The laundry room on the main level houses the Culligan water treatment system, which was new in 2026. The new roof was installed in 2026.The park-like, fenced back yard is the perfect place to enjoy peace and quiet or to enjoy outdoor gatherings.This home offers an attached 2 car garage and is located in a quiet neighborhood in Liberty. You are minutes away from restaurants, shopping and parks making this home an ideal location for the discriminating buyer.
Active
$269,000
1159 Timbercrest St, Youngstown, OH 44505
4beds
2,600sqft
Single Family Residence
Built in 1976
1,646 Square Feet Lot
$-- Zestimate®
$103/sqft
$-- HOA
What's special
Stainless appliancesExpansive family roomLuxury vinyl flooringPantry cabinetsGenerous kitchen
- 11 days
- 304
- 34
Zillow last checked:
Listing updated:
Listed by:
Leslie A Cornicello 330-856-2299 wzr@williamzamarelli.com,
William Zamarelli, Inc.
Source: MLS Now,MLS#: 5240586 Originating MLS: Stark Trumbull Area REALTORS
Originating MLS: Stark Trumbull Area REALTORSFacts & features
Interior
Bedrooms & bathrooms
- Bedrooms: 4
- Bathrooms: 2
- Full bathrooms: 2
- Main level bathrooms: 1
- Main level bedrooms: 2
Heating
- Forced Air, Gas
Cooling
- Central Air
Appliances
- Included: Dryer, Dishwasher, Range, Refrigerator, Water Softener, Washer
- Laundry: Lower Level
Features
- Breakfast Bar, Ceiling Fan(s), Entrance Foyer, Kitchen Island, Open Floorplan, Pantry
- Basement: Partial,Partially Finished
- Has fireplace: No
Interior area
- Total structure area: 2,600
- Total interior livable area: 2,600 sqft
- Finished area above ground: 2,600
Video & virtual tour
Property
Parking
- Total spaces: 2
- Parking features: Attached, Driveway, Garage Faces Front, Garage, Garage Door Opener
- Attached garage spaces: 2
Features
- Levels: Two,Multi/Split
- Stories: 2
- Patio & porch: Front Porch
- Fencing: Partial,Wood
Lot
- Size: 1,646 Square Feet
- Features: Back Yard, Front Yard, Many Trees
Details
- Parcel number: 12245520
Construction
Type & style
- Home type: SingleFamily
- Architectural style: Split Level
- Property subtype: Single Family Residence
Materials
- Vinyl Siding
- Roof: Asphalt
Condition
- Year built: 1976
Utilities & green energy
- Sewer: Public Sewer
- Water: Well
Community & HOA
HOA
- Has HOA: No
Location
- Region: Youngstown
Financial & listing details
- Price per square foot: $103/sqft
- Tax assessed value: $174,300
- Annual tax amount: $3,178
- Date on market: 8/28/2026
Estimated market value
Not available
Estimated sales range
Not available
Not available
Price history
| Date | Event | Price |
|---|---|---|
| 8/28/2026 | Price change | $269,000+14.5%$103/sqft |
Source:  MLS Now #5240586 Report a problem MLS Now #5240586 Report a problem | ||
| 8/8/2025 | Pending sale | $235,000+2.6%$90/sqft |
Source: MLS Now #5113252 Report a problem | ||
| 7/31/2025 | Sold | $229,000-2.6%$88/sqft |
Source: MLS Now #5113252 Report a problem | ||
| 6/23/2025 | Contingent | $235,000$90/sqft |
Source: MLS Now #5113252 Report a problem | ||
| 6/13/2025 | Price change | $235,000-2.1%$90/sqft |
Source: MLS Now #5113252 Report a problem | ||
| 5/29/2025 | Price change | $240,000-2%$92/sqft |
Source: MLS Now #5113252 Report a problem | ||
| 5/5/2025 | Price change | $245,000-2%$94/sqft |
Source: MLS Now #5113252 Report a problem | ||
| 4/9/2025 | Listed for sale | $250,000+39%$96/sqft |
Source: MLS Now #5113252 Report a problem | ||
| 11/12/2021 | Sold | $179,900-5.3%$69/sqft |
Source: MLS Now #4322335 Report a problem | ||
| 11/9/2021 | Pending sale | $189,900$73/sqft |
Source: MLS Now #4322335 Report a problem | ||
| 10/13/2021 | Contingent | $189,900$73/sqft |
Source: MLS Now #4322335 Report a problem | ||
| 10/4/2021 | Listed for sale | $189,900+5.6%$73/sqft |
Source: MLS Now #4322335 Report a problem | ||
| 9/30/2021 | Listing removed | -- |
Source: Owner Report a problem | ||
| 9/16/2021 | Listed for sale | $179,900$69/sqft |
Source: Owner Report a problem | ||
Public tax history
| Year | Property taxes | Tax assessment |
|---|---|---|
| 2025 | $3,263 +0.3% | $61,010 |
| 2024 | $3,253 +2.3% | $61,010 |
| 2023 | $3,181 +25.6% | $61,010 +55.9% |
| 2022 | $2,533 -0.2% | $39,140 |
| 2021 | $2,538 -0.2% | $39,140 |
| 2020 | $2,543 -4.3% | $39,140 +8.5% |
| 2019 | $2,658 +0.6% | $36,090 |
| 2018 | $2,642 +2.8% | $36,090 |
| 2017 | $2,570 -0.4% | $36,090 +0.9% |
| 2016 | $2,581 -0.5% | $35,780 |
| 2015 | $2,593 +0.7% | $35,780 |
| 2014 | $2,575 +2.8% | $35,780 |
| 2013 | $2,504 +0.1% | $35,780 |
| 2012 | $2,501 -1.2% | $35,780 +0% |
| 2011 | $2,530 +2.8% | $35,770 -3.6% |
| 2010 | $2,462 +0.2% | $37,100 |
| 2009 | $2,456 +0.1% | $37,100 |
| 2008 | $2,455 +4.1% | -- |
| 2007 | $2,357 +2.7% | -- |
| 2006 | $2,296 +1.5% | -- |
| 2005 | $2,263 +25.1% | $37,100 |
| 2004 | $1,809 +6.6% | -- |
| 2003 | $1,697 +0.9% | -- |
| 2002 | $1,681 -7.5% | -- |
| 2001 | $1,819 -0.1% | -- |
| 2000 | $1,821 | -- |
Find assessor info on the county website
Monthly payment
Est. payment
Payment breakdown
Explore the cost of this home by adjusting the details. Changes won't be saved.Climate risks
Neighborhood: 44505
Nearby schools
Schools provided by the listing agent
- District: Liberty LSD - 7813
Source: MLS Now. This data may not be complete. We recommend contacting the local school district to confirm school assignments for this home.
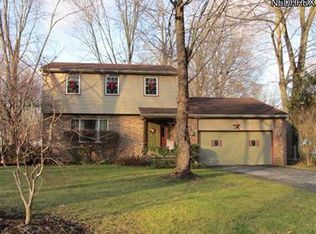
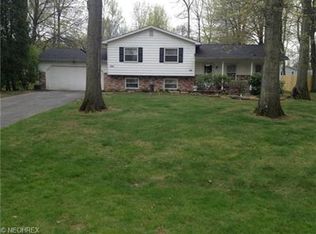
Similar homes
- $274,9005 bd2 ba2.8k sqft2852 N Park Avenue Ext, Warren, OH 44481For Sale
 MLS ID #5240765, John N Eaton, Howard Hanna. MLS Now
 - $274,0004 bd2 ba2.3k sqft8488 Crystal Dr, Youngstown, OH 44512For Sale
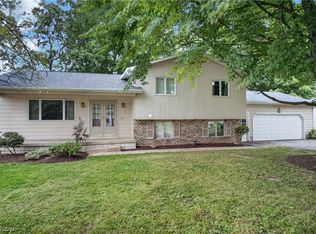 MLS ID #5233005, Haley Beachler, Burgan Real Estate. MLS Now
 - $250,0004 bd3 ba1.9k sqft814 Illinois Ave, Mc Donald, OH 44437For Sale
 MLS ID #5214707, John Thorn, CENTURY 21 Lakeside Realty. MLS Now
 - $239,9004 bd3 ba2.4k sqft7426 Youngstown Pittsburgh Rd, Poland, OH 44514For Sale
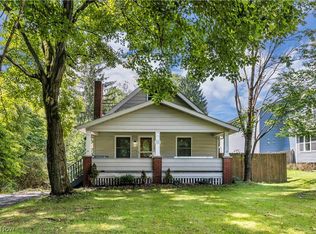 MLS ID #5240577, Cole Belter, RE/MAX Crossroads Properties. MLS Now
