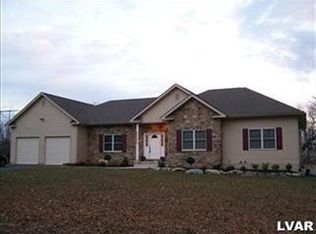
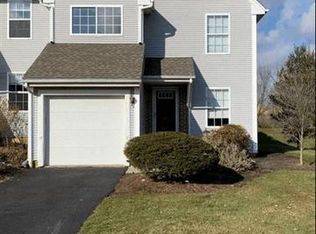
Beautifully decorated Buckingham floor plan. Enter into your new home featuring 9' first floor ceilings, stunning kitchen with 42" Cherry cabinets, stainless steel appliances, recessed lights and brushed nickel fixtures. The kitchen opens to a dining area with sliders to a 13x14 deck with stairs; and the spacious family room. The second floor showcases the Owner's Suite, with walk in closet and 4 piece bath with separate shower, soaking tub and cherry cabinets. Additionally there are 2 bedrooms, a hall bath and second floor laundry, which is very convenient. The basement is finished and features recessed lighting, bar area and a separate office area, which adds an additional 438 square feet of living space, for a total of 2,108 square feet. A one car garage with direct access to the home, has a garage door opener, keypad and additional shelving for storage. This home is move in ready, and the home qualifies for 100% financing with USDA.
This property is not currently displayed as for sale or rent on Zillow. This may be different from what's on other websites or public sources.