THE HOME YOU HAVE BEEN WAITING FOR! Welcome to your fully renovated, turn-key residence where thoughtful design, high-end finishes, and modern smart-home technology come together seamlessly. Homes of this caliber, featuring a true top-to-bottom remodel, rarely come to market here in beautiful Hacienda Heights.
At the heart of the home is a designer chef’s kitchen anchored by an oversized quartz island with custom wood slat detailing. The kitchen is fully outfitted with brand-new Samsung stainless steel appliances, brand-new crisp white shaker cabinetry, modern hardware, and a deep workstation sink. A custom-built pantry and storage closet was thoughtfully added just off the kitchen, offering exceptional storage and functionality rarely found in homes of this size. The open-concept layout flows effortlessly into expansive living and dining areas, highlighted by new flooring, brand-new recessed lighting, and a beautifully reimagined statement fireplace with custom hearth and floating wood mantle.
Both bathrooms are completely remodeled with spa-inspired finishes, brand-new vanities and countertops, designer tile, matte black fixtures, and backlit mirrors. Bedrooms are bright and spacious with clean architectural lines, ample storage, and a neutral palette ready for personalization.
The home features updated major systems throughout, including an updated HVAC system paired with a Nest smart thermostat. Additional smart-home upgrades include a Philips fingerprint smart lock at the front entry, Ring floodlights, and a Ring front door camera, providing enhanced security, efficiency, and everyday convenience.
The finished garage features epoxy flooring, providing a clean and versatile space ideal for parking, storage, or a home gym. Outside, the property offers a large, private backyard with an expansive grass area and fresh landscaping, as well as multiple patio areas, creating an ideal environment for children at play, hosting large gatherings, entertaining guests, or enjoying relaxed outdoor dining and weekend barbecues.
This is a rare opportunity to own a truly move-in-ready home where quality craftsmanship, modern systems, and thoughtful design align. Whether this is your first home or your forever home, this move-in-ready property checks every box. Come see the reimagined 1159 Valencia Avenue today.
Sold for $841,000
Listed by: By Design Realty • Justin Rodriguez • Contact: 626-243-3680
Bought with: KW Executive
$841,000
1159 Valencia Ave, Hacienda Heights, CA 91745
3beds
1,285sqft
Single Family Residence
Built in 1961
7,454 Square Feet Lot
$845,100 Zestimate®
$654/sqft
$3,766 Estimated rent
Home value
$845,100
$769,000 - $930,000
$3,766/mo
Zestimate® history
Owner options
List your home for rent
$3,766/mo
Rent Zestimate®
Find your next renter with Zillow Rental Manager. Plus, with online applications, you can quickly screen prospective tenants – for free.
$3,766/mo
Rent Zestimate®
Refinance and save
$5,385/mo
Est. payment
Refinancing to a lower rate could help reduce your monthly payments and save thousands over the life of the loan.
$5,385/mo
Est. payment
Explore your selling options
Work with a Zillow partner agent
Leverage their expertise and Zillow's premium Showcase listings to get your home seen by more buyers.
Get startedList with your own agent
Get your home in front of millions of buyers by listing it on Zillow.
Learn how to do itSell it yourself
Take full control of how buyers see your home on Zillow by listing For Sale by Owner (FSBO).
List your homeWhat's special
Zillow last checked:
Listing updated:
Listed by:
Justin Rodriguez DRE #02092363 626-450-5514,
By Design Realty
Bought with:
Cynthia Hom, DRE #02109916
KW Executive
Source: CRMLS,MLS#: CV26008984 Originating MLS: California Regional MLS
Originating MLS: California Regional MLSFacts & features
Interior
Bedrooms & bathrooms
- Bedrooms: 3
- Bathrooms: 2
- Full bathrooms: 2
- Main level bathrooms: 2
- Main level bedrooms: 3
Rooms
- Room types: Living Room, Primary Bathroom, Primary Bedroom
Cooling
- Central Air
Appliances
- Included: Dishwasher, Gas Oven, Gas Range
- Laundry: Electric Dryer Hookup, Gas Dryer Hookup
Features
- Flooring: Vinyl
- Has fireplace: Yes
- Fireplace features: Living Room
- Common walls with other units/homes: No Common Walls
Interior area
- Total interior livable area: 1,285 sqft
Property
Parking
- Total spaces: 1
- Parking features: Garage - Attached
- Attached garage spaces: 1
Features
- Levels: One
- Stories: 1
- Entry location: Front
- Pool features: None
- Has view: Yes
- View description: None
Lot
- Size: 7,454 Square Feet
- Features: 0-1 Unit/Acre, Back Yard, Front Yard, Sprinkler System
Details
- Parcel number: 8217033052
- Special conditions: Standard
Construction
Type & style
- Home type: SingleFamily
- Property subtype: Single Family Residence
Condition
- New construction: No
- Year built: 1961
Utilities & green energy
- Sewer: Public Sewer
- Water: Public
- Utilities for property: Electricity Connected, Natural Gas Connected, Sewer Connected, Water Connected
Community & HOA
Community
- Features: Curbs, Park
Location
- Region: Hacienda Heights
Financial & listing details
- Price per square foot: $654/sqft
- Tax assessed value: $64,894
- Annual tax amount: $1,473
- Date on market: 1/13/2026
- Cumulative days on market: 10 days
- Listing terms: Cash,Conventional,FHA,VA Loan
Price history
| Date | Event | Price |
|---|---|---|
| 2/25/2026 | Sold | $841,000+0.4%$654/sqft |
Source:  CRMLS #CV26008984 Report a problem CRMLS #CV26008984 Report a problem | ||
| 1/23/2026 | Pending sale | $838,000$652/sqft |
Source: CRMLS #CV26008984 Report a problem | ||
| 1/14/2026 | Listed for sale | $838,000+32%$652/sqft |
Source: CRMLS #CV26008984 Report a problem | ||
| 10/20/2025 | Sold | $635,000$494/sqft |
Source: Public Record Report a problem | ||
Public tax history
| Year | Property taxes | Tax assessment |
|---|---|---|
| 2025 | $1,473 +12.3% | $64,894 +2% |
| 2024 | $1,312 +2% | $63,622 +2% |
| 2023 | $1,287 +2.7% | $62,376 +2% |
| 2022 | $1,253 +2.2% | $61,154 +2% |
| 2021 | $1,226 +1.1% | $59,956 +1% |
| 2020 | $1,212 | $59,342 +2% |
| 2019 | $1,212 +9.5% | $58,180 +2% |
| 2018 | $1,107 | $57,041 +2% |
| 2017 | $1,107 +2.1% | $55,923 +2% |
| 2016 | $1,084 +5.8% | $54,828 +1.5% |
| 2015 | $1,025 +2.2% | $54,005 +2% |
| 2014 | $1,003 | $52,948 +2.5% |
| 2012 | -- | $51,677 +2% |
| 2011 | -- | $50,665 +0.7% |
| 2010 | -- | $50,288 -0.2% |
| 2009 | -- | $50,408 +2% |
| 2008 | -- | $49,421 +2% |
| 2007 | -- | $48,453 +2% |
| 2006 | -- | $47,503 |
| 2005 | -- | $47,503 +4% |
| 2004 | -- | $45,660 +1.9% |
| 2003 | -- | $44,824 +2% |
| 2002 | -- | $43,946 +4% |
| 2000 | -- | $42,242 |
Find assessor info on the county website
Neighborhood: 91745
Nearby homes
- $864,8003 bd2 ba1.5k sqft1155 Kamas Ave, Hacienda Heights, CA 91745Off Market
- $625,0003 bd2 ba1.2k sqft1157 Valencia Ave, La Puente, CA 91745Sold
- $774,8883 bd2 ba1.3k sqft1161 Valencia Ave, La Puente, CA 91745Sold

- $820,2003 bd2 ba1.3k sqft15045 Denley St, Hacienda Heights, CA 91745Off Market
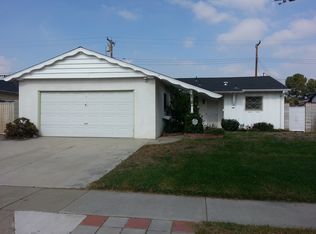
- $810,5003 bd2 ba1.3k sqft15039 Denley St, Hacienda Heights, CA 91745Off Market
- $825,0003 bd2 ba1.4k sqft1153 Kamas Ave, Hacienda Heights, CA 91745Off Market
- $800,4003 bd2 ba1.3k sqft15051 Denley St, Hacienda Heights, CA 91745Off Market
- $790,5003 bd2 ba1.4k sqft1152 Kamas Ave, Hacienda Heights, CA 91745Off Market
Nearby schools
GreatSchools rating
- 3/10Palm Elementary SchoolGrades: K-5Distance: 0.5 mi
- 6/10Orange Grove Middle SchoolGrades: 6-8Distance: 0.9 mi
- 6/10Los Altos High SchoolGrades: 9-12Distance: 0.4 mi
Get a cash offer in 3 minutes
Find out how much your home could sell for in as little as 3 minutes with a no-obligation cash offer.
Estimated market value
$845,100
Get a cash offer in 3 minutes
Find out how much your home could sell for in as little as 3 minutes with a no-obligation cash offer.
Estimated market value
$845,100
- California
- Los Angeles County
- Hacienda Heights
- 91745
- 1159 Valencia Ave
Nearby cities
Nearby zip codes
Other Hacienda Heights Topics
- Apartments for Rent in 91745
- Houses for Sale in 91745
- Houses for Rent in 91745
- 91745 Real Estate
- Hacienda Heights Condos
- Houses for Sale in Hacienda Heights
- Newest Listings in Hacienda Heights
- Hacienda Heights Home Values
- Hacienda Heights Real Estate Agents
- Hacienda Heights Refinance
- Hacienda Heights Mortgage Rates
