Set on a cul-de-sac with surrounding hillside and mountain views in the Shandin Hills area, this single-story home offers a well-maintained interior, a three-car garage, and a backyard designed for both everyday enjoyment and entertaining. A covered front porch opens to light-filled living and dining spaces with wood flooring, neutral finishes, recessed lighting, and an easy-flow floor plan. The kitchen features extensive cabinetry, generous counter space, tile flooring, built-in microwave and oven, a center island with bar seating, and an open connection to the main living areas. A separate family room with fireplace and sliding door access to the rear yard provides additional living space. The spacious primary suite includes direct backyard access, a large walk-in closet with built-in organization, and an en suite bath with dual sinks, vanity area, soaking tub, separate glass-enclosed shower, and private water closet. Outdoors, the covered patio overlooks a landscaped yard with artificial turf, planter beds, and a private putting green, all framed by hillside views. Additional features include indoor laundry and an attached three-car garage. Conveniently located near Cal State San Bernardino, shopping and dining along University Parkway and Kendall Drive, Shandin Hills Golf Club, and the 215 and 210 freeways.
Sold for $650,000
Zillow last checked:
Listing updated:
Bought with:
Carlos Lupercio, DRE #02026761
REALTY ONE GROUP WEST
Source: CRMLS,MLS#: IG26050074 Originating MLS: California Regional MLS
Originating MLS: California Regional MLSPrice history
| Date | Event | Price |
|---|---|---|
| 4/20/2026 | Sold | $650,000-0.7%$287/sqft |
Source:  CRMLS #IG26050074 Report a problem CRMLS #IG26050074 Report a problem | ||
| 3/19/2026 | Pending sale | $654,900$289/sqft |
Source: CRMLS #IG26050074 Report a problem | ||
| 3/7/2026 | Listed for sale | $654,900+57.8%$289/sqft |
Source: CRMLS #IG26050074 Report a problem | ||
| 4/23/2018 | Sold | $415,000-2.4%$183/sqft |
Source: Public Record Report a problem | ||
| 4/6/2018 | Pending sale | $425,000$188/sqft |
Source: CENTURY 21 Experience #CV18068345 Report a problem | ||
| 3/26/2018 | Listed for sale | $425,000-13.1%$188/sqft |
Source: CENTURY 21 EXPERIENCE #CV18068345 Report a problem | ||
| 4/5/2006 | Sold | $489,000$216/sqft |
Source: Public Record Report a problem | ||
Nearby homes
- $653,1004 bd2 ba2.6k sqft1155 W Glenwood Ct, San Bernardino, CA 92407Off Market
- $756,7004 bd3 ba3.1k sqft1163 W Glenwood Ct, San Bernardino, CA 92407Off Market

- $710,0004 bd3 ba2.8k sqft1156 W Shady Creek Dr, San Bernardino, CA 92407Sold
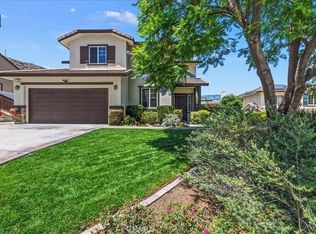
- $708,5004 bd3 ba3k sqft1152 W Shady Creek Dr, San Bernardino, CA 92407Off Market

Get a cash offer in 3 minutes
Find out how much your home could sell for in as little as 3 minutes with a no-obligation cash offer.
Estimated market value
$647,400
