Newly upgraded 4-bedroom, 2-bath home offering 2,080 sq ft of comfortable living space. This property features upgraded flooring, modern lighting, and fresh interior paint that create a bright and inviting atmosphere throughout. The kitchen is enhanced with beautiful granite countertops, providing both style and functionality for everyday living and entertaining. Generously sized bedrooms plus a flexible bonus room offer options for a home office, playroom, or guest space. A new roof adds peace of mind and long-term value. The layout flows seamlessly to a large, open backyard-perfect for outdoor activities, relaxing, or hosting gatherings. With its spacious design, thoughtful upgrades, and desirable features, this home presents a fantastic opportunity for buyers seeking comfort, convenience, and lasting appeal.
Active
Price cut: $5.5K (6/19)
$279,000
1159 W Roanoke Dr, Fitzgerald, GA 31750
4beds
2,080sqft
:
Get pre-qualified$1,925/mo
Single Family Residence
Built in 1964
0.49 Acres Lot
$268,900 Zestimate®
$134/sqft
$-- HOA
What's special
Modern lightingLarge open backyardBright and inviting atmosphereUpgraded flooringBeautiful granite countertopsFlexible bonus roomFresh interior paint
- 85 days |
- 221 |
- 8 |
Zillow last checked:
Listing updated:
Listed by:
Melissa Burgess 229-325-9239,
Coldwell Banker Active Real Estate,
Tyson Jay Paulk 229-425-5164,
Coldwell Banker Active Real Estate
Source: GAMLS,MLS#: 10789612
Facts & features
Interior
Bedrooms & bathrooms
- Bedrooms: 4
- Bathrooms: 2
- Full bathrooms: 2
- Main level bathrooms: 2
- Main level bedrooms: 4
Rooms
- Room types: Bonus Room
Heating
- Central
Cooling
- Ceiling Fan(s), Central Air, Electric
Appliances
- Included: Dishwasher, Electric Water Heater, Refrigerator
- Laundry: Other
Features
- Walk-In Closet(s)
- Flooring: Hardwood
- Basement: None
- Has fireplace: No
- Common walls with other units/homes: No Common Walls
Interior area
- Total structure area: 2,080
- Total interior livable area: 2,080 sqft
- Finished area above ground: 2,080
- Finished area below ground: 0
Video & virtual tour
Property
Parking
- Parking features: Attached, Carport
- Has carport: Yes
Accessibility
- Accessibility features: Accessible Approach with Ramp
Features
- Levels: One
- Stories: 1
- Patio & porch: Patio
- Fencing: Privacy,Wood
Lot
- Size: 0.49 Acres
- Features: None
Details
- Parcel number: 8 5 8 5
Construction
Type & style
- Home type: SingleFamily
- Architectural style: Traditional
- Property subtype: Single Family Residence
Materials
- Brick
- Foundation: Slab
- Roof: Composition
Condition
- Resale
- New construction: No
- Year built: 1964
Utilities & green energy
- Sewer: Septic Tank
- Water: Public
- Utilities for property: Cable Available, Electricity Available, High Speed Internet, Phone Available, Water Available
Community & HOA
Community
- Features: None
- Subdivision: None
HOA
- Has HOA: No
- Services included: None
Location
- Region: Fitzgerald
Financial & listing details
- Price per square foot: $134/sqft
- Annual tax amount: $1,703
- Date on market: 4/29/2026
- Cumulative days on market: 86 days
- Listing agreement: Exclusive Right To Sell
- Electric utility on property: Yes
Estimated market value
$268,900
$255,000 - $282,000
$1,796/mo
Price history
| Date | Event | Price |
|---|---|---|
| 6/19/2026 | Price change | $279,000-1.9%$134/sqft |
Source: Tift Area BOR #142600 Report a problem | ||
| 5/19/2026 | Price change | $284,500-0.1%$137/sqft |
Source: Tift Area BOR #142600 Report a problem | ||
| 4/30/2026 | Listed for sale | $284,900-5%$137/sqft |
Source: Tift Area BOR #142600 Report a problem | ||
| 4/22/2026 | Listing removed | $299,900$144/sqft |
Source: Tift Area BOR #139168 Report a problem | ||
| 1/26/2026 | Price change | $299,900-4.8%$144/sqft |
Source: Tift Area BOR #139168 Report a problem | ||
| 1/8/2026 | Listed for sale | $315,000$151/sqft |
Source: Tift Area BOR #139168 Report a problem | ||
Public tax history
Tax history is unavailable.
Monthly payment
Est. payment
Payment breakdown
Explore the cost of this home by adjusting the details. Changes won't be saved.Climate risks
Neighborhood: 31750
Nearby schools
GreatSchools rating
- 5/10Ben Hill Elementary SchoolGrades: 3-5Distance: 3.1 mi
- 5/10Ben Hill County Middle SchoolGrades: 6-8Distance: 4.2 mi
- 4/10Fitzgerald High SchoolGrades: 9-12Distance: 3.6 mi
Schools provided by the listing agent
- Elementary: Ben Hill
- Middle: Ben Hill
- High: Fitzgerald
Source: GAMLS. This data may not be complete. We recommend contacting the local school district to confirm school assignments for this home.
- $177,9003 bd2 ba2k sqft1159 W Roanoke Drive Ext, Fitzgerald, GA 31750Off Market
- $211,6003 bd2 ba1.8k sqft112 Shady Ln, Fitzgerald, GA 31750Off Market
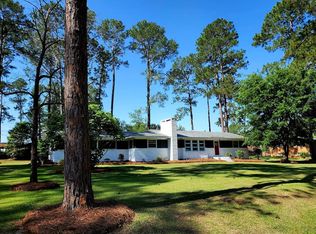
- $211,2003 bd2 ba2.1k sqft1165 W Roanoke Drive Ext, Fitzgerald, GA 31750Off Market
- $316,2004 bd3 ba3.5k sqft1153 W Roanoke Dr, Fitzgerald, GA 31750Off Market
- $177,0005 bd2 ba2.4k sqft118 Shady Ln, Fitzgerald, GA 31750Off Market
- $16,000-- bd-- ba-- sqftW Roanoke Dr, Fitzgerald, GA 31750Off Market
- $329,9004 bd2 ba2.3k sqft1171 W Roanoke Drive Ext, Fitzgerald, GA 31750Sold
- $110,0003 bd2 ba1.7k sqft1171 W Roanoke Dr, Fitzgerald, GA 31750Sold
A local agent can set up tours, give advice and negotiate with sellers.
Similar homes
- $259,0004 bd3 ba2.2k sqft108 Newcomer Trl, Fitzgerald, GA 31750For Sale
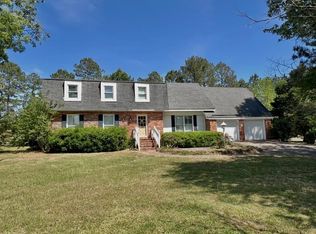 MLS ID #142629, Wendy Story. Tift Area BOR
 - $329,0005 bd3 ba2.5k sqft1211 W Roanoke Drive Ext, Fitzgerald, GA 31750For Sale
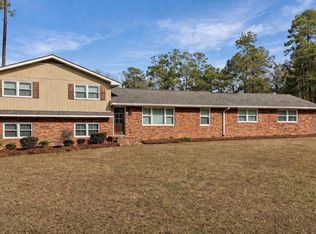 MLS ID #142533, Wendy Story. Tift Area BOR
 - $269,9003 bd2 ba2.5k sqft277 Lincoln Ave, Fitzgerald, GA 31750Active

 MLS ID #10789651, Melissa Burgess, Coldwell Banker Active Real Estate. GAMLS
 - $--3 bd2 ba1.9k sqft126 Branch Dr, Fitzgerald, GA 31750Auction
 Auction.com 1
 - $259,9004 bd4 ba2.5k sqft103 Martha Cir, Fitzgerald, GA 31750ActiveMLS ID #10781114, Melissa Burgess, Coldwell Banker Active Real Estate. GAMLS
- $--4 bd3 ba1.9k sqft922 W Roanoke Drive Ext, Fitzgerald, GA 31750AuctionXome
- $239,9004 bd3 ba2.4k sqft141 Whispering Way, Fitzgerald, GA 31750For SaleMLS ID #142828, Al Johnson. Tift Area BOR
- $--3 bd2 ba1.6k sqft141 Wenona Way, Fitzgerald, GA 31750AuctionAuction.com 1
- $279,9003 bd2 ba2k sqft112 Manor Dr, Fitzgerald, GA 31750ActiveMLS ID #10770218, Lindy Bengston, Keller Williams Georgia Communities. GAMLS
- $249,9004 bd2 ba2.4k sqft509 S Main St, Fitzgerald, GA 31750For SaleMLS ID #142463, Wendy Story. Tift Area BOR
- $214,5004 bd2 ba2.3k sqft123 Preston Dr, Fitzgerald, GA 31750ActiveMLS ID #10721530, Melissa Burgess, Coldwell Banker Active Real Estate. GAMLS
- $284,9003 bd3 ba2.4k sqft816 W Central Ave, Fitzgerald, GA 31750ActiveMLS ID #10709257, Lindy Bengston, Keller Williams Georgia Communities. GAMLS
- $230,0003 bd2 ba1.5k sqft267 Evergreen Rd, Fitzgerald, GA 31750ActiveMLS ID #10700548, Patty Ann Moore, Coldwell Banker Kennon & Parker. GAMLS
- $169,0003 bd3 ba1.5k sqft160 Lakeview Dr, Fitzgerald, GA 31750For SaleMLS ID #138924, Wendy Story. Tift Area BOR
- $229,9003 bd3 ba1.7k sqft215 W Cypress St, Fitzgerald, GA 31750ActiveMLS ID #10804597, Lindy Bengston, Keller Williams Georgia Communities. GAMLS
- $189,9004 bd2 ba2.2k sqft156 Ten Mile Rd, Fitzgerald, GA 31750ActiveMLS ID #10781458, Melissa Burgess, Coldwell Banker Active Real Estate. GAMLS
- $--3 bd2 ba2.1k sqft124 Dicksons Mill Pond Rd #B, Fitzgerald, GA 31750AuctionAuction.com 1
- $235,0003 bd2 ba2.1k sqft113 Grace Ave, Fitzgerald, GA 31750For SaleMLS ID #141318, Becky Nicholson. Tift Area BOR
- $299,9003 bd2 ba1.8k sqft1370 Dewey McGlamry Rd, Fitzgerald, GA 31750For SaleMLS ID #153422, Kelly Glenn. South Georgia MLS
- $195,0003 bd2 ba1.5k sqft146 Lincoln Ave, Fitzgerald, GA 31750Active Under ContractMLS ID #10787156, Bree Tankersley, Coldwell Banker Active Real Estate. GAMLS
