Skip main navigation
Off market
  • $1,821,500

    1159 W Valley View Dr, Fullerton, CA 92833

    3beds
    2,463sqft
    SingleFamily
    Built in 1945
    0.75 Acres Lot
    $1,821,500 Zestimate®
    $740/sqft
    $5,070 Estimated rent

    Home value

    $1,821,500

    $1.69M - $1.97M

    $5,070/mo

    Zestimate® history
    Loading
    Loading...

    Owner options

    List your home for rent

    $5,070/mo

    Rent Zestimate®

    Find your next renter with Zillow Rental Manager. Plus, with online applications, you can quickly screen prospective tenants – for free.

    Learn more

    $5,070/mo

    Rent Zestimate®

    Refinance and save

    $11,284/mo

    Est. payment

    Refinancing to a lower rate could help reduce your monthly payments and save thousands over the life of the loan.

    See today's rates

    $11,284/mo

    Est. payment

    Explore your selling options

    Work with a Zillow partner agent

    Leverage their expertise and Zillow's premium Showcase listings to get your home seen by more buyers.

    Get started

    List with your own agent

    Get your home in front of millions of buyers by listing it on Zillow.

    Learn how to do it

    Sell it yourself

    Take full control of how buyers see your home on Zillow by listing For Sale by Owner (FSBO).

    List your home

    What's special

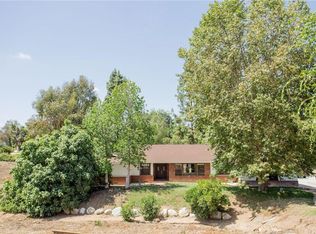
    This stunning 2, 463 sq. foot property rests on a generous 32,757 sq. foot lot Nestled in the cozy Fullerton Hills. A secluded location surrounded by a lush belt of greenery. Freshly painted on the exterior and interior, this 3 bedroom 2 bath house is a mix between old world charm and a modern contemporary feel. Throughout the home is real Hardwood Oak floors, New Dual Pane Vinyl windows and New central AC system (5 ton unit). Newly remodeled open room layout showcases the Living, Dining and Spacious Kitchen. The Kitchen has New White Shaker cabinets with Soft Closing Drawers and Beautiful Quartz Stone, Viking appliances and 9 foot island perfect for entertaining. The interior has all new lighting fixtures. The Master bedroom suite has walk in closet is with custom built ins. Master bathroom has a Walk in shower with frameless glass and a stunning Jacuzzi tub creating a mini oasis. All bathrooms have a fresh makeover with new vanities, toilets, and tubs with custom tile work. Step out to the backyard with fresh sod landscaping with Automatic sprinklers with new seamless custom rain gutters and a custom back patio. Fresh 2 car garage has new light fixtures and new garage door. This property has a horse stable onsite and can have up to 2 horses? This is truly an entertainers paradise. Great Schools, Fern drive Elementary, Russel Parks Jr. High and Sunny Hills High School are minutes away. "Welcome Home!"

    This property is off market, which means it's not currently listed for sale or rent on Zillow. This may be different from what's available on other websites or public sources.

    Facts & features

    Interior

    Bedrooms & bathrooms
    • Bedrooms: 3
    • Bathrooms: 2
    • Full bathrooms: 2
    Heating
    • Forced air, Gas
    Cooling
    • Central
    Appliances
    • Included: Dishwasher, Microwave, Refrigerator
    • Laundry: Individual Room, Gas Dryer Hookup, Washer Hookup
    Features
    • Recessed Lighting, Copper Plumbing Full, Ceiling Fan(s), Crown Molding
    • Flooring: Tile, Hardwood
    • Windows: Double Pane Windows
    • Has fireplace: Yes
    • Fireplace features: Living Room
    • Common walls with other units/homes: No Common Walls
    Interior area
    • Total interior livable area: 2,463 sqft

    Property

    Parking
    • Total spaces: 8
    • Parking features: Garage - Attached
    Features
    • Levels: Two
    • Patio & porch: Wood, Patio
    • Fencing: Chain Link, Wood
    Lot
    • Size: 0.75 Acres
    • Features: Sprinklers In Rear, Yard, Ranch, Horse Property, Lawn, Lot 20000-39999 Sqft, Sprinklers In Front, Sprinklers Timer, 0-1 Unit/Acre
    Details
    • Parcel number: 02808133
    • Special conditions: Standard

    Construction

    Type & style
    • Home type: SingleFamily
    Materials
    • Roof: Composition
    Condition
    • Turnkey, Updated/Remodeled
    • Year built: 1945

    Utilities & green energy

    • Sewer: Septic Type Unknown
    • Water: Public
    • Utilities for property: Water Connected, Electricity Connected, Natural Gas Connected

    Community & neighborhood

    Location
    • Region: Fullerton

    Other

    Other facts
    • CommonWalls: No Common Walls
    • PropertyType: Residential
    • Roof: Composition
    • StateOrProvince: CA
    • YearBuiltSource: Assessor
    • LaundryFeatures: Individual Room, Gas Dryer Hookup, Washer Hookup
    • PreviousStandardStatus: Active
    • SpecialListingConditions: Standard
    • FireplaceFeatures: Living Room
    • CountyOrParish: Orange
    • RoomType: Living Room, Master Suite, All Bedrooms Down, Master Bedroom, Walk-In Closet, Formal Entry, Walk-In Pantry, Master Bathroom, Laundry
    • StandardStatus: Active Under Contract
    • Fencing: Chain Link, Wood
    • InteriorFeatures: Recessed Lighting, Copper Plumbing Full, Ceiling Fan(s), Crown Molding
    • PropertyCondition: Turnkey, Updated/Remodeled
    • StreetSuffix: Drive
    • Appliances: Dishwasher, Microwave, Refrigerator, Gas Oven, 6 Burner Stove, Tankless Water Heater, Disposal, Range Hood
    • FoundationDetails: Raised, Slab
    • ParkingFeatures: RV Access/Parking, Garage - Two Door, Driveway Down Slope From Street, Driveway Up Slope From Street
    • CommunityFeatures: Horse Trails, Street Lights, Biking, Hiking
    • LotFeatures: Sprinklers In Rear, Yard, Ranch, Horse Property, Lawn, Lot 20000-39999 Sqft, Sprinklers In Front, Sprinklers Timer, 0-1 Unit/Acre
    • WindowFeatures: Double Pane Windows
    • PatioAndPorchFeatures: Wood, Patio
    • ExteriorFeatures: Rain Gutters
    • InteriorFeatures: Pantry
    • ConstructionMaterials: Drywall Walls
    • City: Fullerton
    • MLSAreaMajor: 83 - Fullerton
    • HighSchoolDistrict: Fullerton Joint Union High
    • Levels: Two
    • RoadSurfaceType: Paved
    • ElevationUnits: Feet
    • LivingAreaUnits: Square Feet
    • RoadFrontageType: Private Road
    • WaterSource: Public
    • LotSizeSource: Assessor
    • EatingArea: Dining Room
    • Utilities: Water Connected, Electricity Connected, Natural Gas Connected
    • Flooring: Tile, Wood
    • AttachedGarageYN: 0
    • Country: US
    • RoomKitchenFeatures: Kitchen Open to Family Room, Walk-In Pantry, Remodeled Kitchen, Quartz Counters
    • RoomBathroomFeatures: Low Flow Toilet(s), Shower in Tub, Bathtub, Double Sinks In Master Bath, Separate tub and shower, Walk-in shower, Exhaust fan(s), Vanity area, Quartz Counters, Jetted Tub, Dual shower heads (or Multiple)
    • Sewer: Septic Type Unknown
    • TaxTractNumber: 1
    • ParcelNumber: 02808133
    • Cooling: Central Air
    • Heating: Central, Fireplace(s)
    • View: Park/Greenbelt
    • SeniorCommunityYN: 0
    • Road surface type: Paved

    Price history

    DateEventPrice
    5/31/2019Sold$1,188,000$482/sqft
    Source: Public Record Report a problem
    5/8/2019Pending sale$1,188,000$482/sqft
    Source: Keller Williams Realty #PW19068979 Report a problem
    5/8/2019Listed for sale$1,188,000+1.5%$482/sqft
    Source: Keller Williams Realty #PW19068979 Report a problem
    3/6/2019Listing removed$1,170,000$475/sqft
    Source: Keller Williams Pacific Estate #PW18272510 Report a problem
    2/22/2019Pending sale$1,170,000$475/sqft
    Source: Keller Williams Pacific Estate #PW18272510 Report a problem
    1/31/2019Price change$1,170,000-4.1%$475/sqft
    Source: Keller Williams Pacific Estate #PW18272510 Report a problem
    1/14/2019Price change$1,220,000-5.3%$495/sqft
    Source: Keller Williams Pacific Estate #PW18272510 Report a problem
    1/9/2019Price change$1,288,800-0.8%$523/sqft
    Source: Keller Williams Pacific Estate #PW18272510 Report a problem
    12/4/2018Price change$1,298,800-7.1%$527/sqft
    Source: Keller Williams Pacific Estate #PW18272510 Report a problem
    11/15/2018Listed for sale$1,398,800+82.8%$568/sqft
    Source: Keller Williams Pacific Estate #PW18272510 Report a problem
    6/8/2018Sold$765,000+32.5%$311/sqft
    Source: Public Record Report a problem
    6/1/2018Pending sale$577,500$234/sqft
    Source: Coldwell Banker Residential Brokerage - Anaheim Hills / Tustin #PW18105371 Report a problem
    5/5/2018Listed for sale$577,500+169%$234/sqft
    Source: Coldwell Banker Residential Brokerage - Anaheim Hills / Tustin #PW18105371 Report a problem
    10/8/2017Listing removed--
    Source: Hudson & Marshall Report a problem
    7/29/2017Listed for sale--
    Source: Hudson & Marshall Report a problem
    10/16/2013Sold$214,716-65.9%$87/sqft
    Source: Public Record Report a problem
    8/15/2003Sold$630,000+71.4%$256/sqft
    Source: Public Record Report a problem
    12/12/1997Sold$367,500$149/sqft
    Source: Public Record Report a problem

    Public tax history

    YearProperty taxesTax assessment
    2025$14,374 +4.1%$1,325,233 +2%
    2024$13,804 +2.4%$1,299,249 +2%
    2023$13,480 +0.5%$1,273,774 +2%
    2022$13,409 +1.8%$1,248,799 +2%
    2021$13,172 +0.5%$1,224,313 +1%
    2020$13,104 $1,211,760 +55.3%
    2019$13,104 +55.5%$780,300 -0.1%
    2018$8,426 +1.2%$781,092 +2%
    2017$8,329 $765,777 +2%
    2016$8,329 +2.2%$750,762 +1.5%
    2015$8,152 +6.1%$739,485 +2%
    2014$7,686 $725,000 +8.8%
    2013-- $666,163
    2012-- $666,163 -4%
    2011-- $693,920
    2010-- $693,920 -0.2%
    2009-- $695,570 +2%
    2008-- $681,932 +2%
    2007-- $668,561 +2%
    2006-- $655,452 +2%
    2005-- $642,600 +2%
    2004-- $630,000 +55.5%
    2003-- $405,162 +2%
    2002-- $397,218 +2%
    2001$4,017 +1.9%$389,430 +2%
    2000$3,942 $381,795

    Find assessor info on the county website

    Neighborhood: 92833

    Nearby schools

    GreatSchools rating
    Schools provided by the listing agent
    • District: Fullerton Joint Union High

    Source: The MLS. This data may not be complete. We recommend contacting the local school district to confirm school assignments for this home.

    Get a cash offer in 3 minutes
    Find out how much your home could sell for in as little as 3 minutes with a no-obligation cash offer.
    Estimated market value
    $1,821,500
    Get a cash offer in 3 minutes
    Find out how much your home could sell for in as little as 3 minutes with a no-obligation cash offer.
    Estimated market value
    $1,821,500