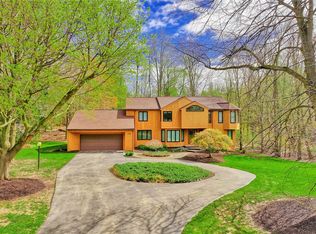
**WOODSBORO FARMS RETREAT // 2.6 PRIVATE ACRES // 2 PRIMARY SUITES // POOL + POOL HOUSE // 3.5-CAR GARAGE** Tucked deep into a cul-de-sac of estate-sized lots, this home is SPRAWLING with 3,540 sq ft!! PARK-LIKE 2.6 ACRES backing to town-owned wooded land for MAXIMUM PRIVACY. The moment you turn onto Woodsboro Farms Rd, you're struck by the generous spacing between homes, the mature trees, and the peaceful, upscale setting just off Holt Road—close to shopping, restaurants, Lake Ontario, and parks, yet worlds away from the hustle. Inside, you’ll find space for everyone with 5 TOTAL BEDROOMS, 3 FULL BATHS AND 1 HALF BATH....including TWO MASSIVE PRIMARY SUITES—one on the first floor and one upstairs, ideal for multi-generational living/ POTENTIAL IN-LAW. A bright EAT-IN KITCHEN with quality cabinetry, bay-style window nook and center island! FORMAL DINING & LIVING ROOMS! LARGE FAMILY ROOM with pegged hardwoods, brick fireplace, and built-ins. From there, step into the sun-drenched THREE-SEASONS SUNROOM overlooking the PRIVATE IN-GROUND POOL (new liner in 2021) and expansive paver and concrete patios—an entertainer’s dream. The fenced pool area features a POOL HOUSE with HALF BATH, mechanicals, changing room and storage. The OVERSIZED 3.5-CAR GARAGE adds even more room for cars, hobbies, or storage. Inside and out, every room feels generous—not a tight space in sight. This home was Lovingly maintained by the ORIGINAL OWNERS since 1968—move-in ready, and full of potential for the next chapter. NEW! FURNACE 2021 & CENTRAL AIR 2023!! Roof 2007, CENTRAL VAC! **DELAYED NEGOTIATIONS THURSDAY JULY 24 @ 2PM
Closed
$627,500
1159 Woodsboro Farms, Webster, NY 14580
5beds
3,540sqft
Single Family Residence
Built in 1968
2.6 Acres Lot
$751,500 Zestimate®
$177/sqft
$3,937 Estimated rent
Home value
$751,500
$676,000 - $834,000
$3,937/mo
Zestimate® history
Owner options
List your home for rent
$3,937/mo
Rent Zestimate®
Find your next renter with Zillow Rental Manager. Plus, with online applications, you can quickly screen prospective tenants – for free.
$3,937/mo
Rent Zestimate®
Refinance and save
$4,595/mo
Est. payment
Refinancing to a lower rate could help reduce your monthly payments and save thousands over the life of the loan.
$4,595/mo
Est. payment
Explore your selling options
Work with a Zillow partner agent
Leverage their expertise and Zillow's premium Showcase listings to get your home seen by more buyers.
Get startedList with your own agent
Get your home in front of millions of buyers by listing it on Zillow.
Learn how to do itSell it yourself
Take full control of how buyers see your home on Zillow by listing For Sale by Owner (FSBO).
List your homeWhat's special
Private acresBrick fireplaceMature treesEat-in kitchenPrivate in-ground poolThree-seasons sunroomQuality cabinetry
Zillow last checked:
Listing updated:
Listed by:
Robert A. Schreiber 585-248-0250,
RE/MAX Realty Group,
Sara Verstraete 585-248-0250,
RE/MAX Realty Group
Bought with:
Jessica D. Taccetta, 10401323031
Keller Williams Realty Greater Rochester
Source: NYSAMLSs,MLS#: R1623006 Originating MLS: Rochester
Originating MLS: RochesterFacts & features
Interior
Bedrooms & bathrooms
- Bedrooms: 5
- Bathrooms: 4
- Full bathrooms: 3
- 1/2 bathrooms: 1
- Main level bathrooms: 2
- Main level bedrooms: 1
Heating
- Gas, Forced Air
Cooling
- Central Air
Appliances
- Included: Built-In Range, Built-In Oven, Convection Oven, Double Oven, Dryer, Dishwasher, Electric Cooktop, Gas Cooktop, Disposal, Gas Water Heater, Refrigerator, Washer
- Laundry: Main Level
Features
- Central Vacuum, Separate/Formal Dining Room, Entrance Foyer, Eat-in Kitchen, Separate/Formal Living Room, Kitchen Island, Kitchen/Family Room Combo, Pantry, Sliding Glass Door(s), Natural Woodwork, Bedroom on Main Level, In-Law Floorplan, Bath in Primary Bedroom, Main Level Primary, Primary Suite, Programmable Thermostat, Workshop
- Flooring: Carpet, Ceramic Tile, Hardwood, Varies, Vinyl
- Doors: Sliding Doors
- Windows: Thermal Windows
- Basement: Full,Sump Pump
- Number of fireplaces: 1
Interior area
- Total structure area: 3,540
- Total interior livable area: 3,540 sqft
Property
Parking
- Total spaces: 3
- Parking features: Attached, Garage, Driveway, Garage Door Opener
- Attached garage spaces: 3
Features
- Levels: Two
- Stories: 2
- Patio & porch: Patio
- Exterior features: Blacktop Driveway, Fence, Pool, Patio, Private Yard, See Remarks
- Pool features: In Ground
- Fencing: Partial
Lot
- Size: 2.6 Acres
- Dimensions: 110 x 425
- Features: Cul-De-Sac, Greenbelt, Irregular Lot, Residential Lot, Wooded
Details
- Additional structures: Pool House
- Parcel number: 2654890501700001032000
- Special conditions: Estate
Construction
Type & style
- Home type: SingleFamily
- Architectural style: Colonial
- Property subtype: Single Family Residence
Materials
- Vinyl Siding, Copper Plumbing
- Foundation: Block
- Roof: Architectural,Shingle
Condition
- Resale
- Year built: 1968
Utilities & green energy
- Electric: Circuit Breakers
- Sewer: Connected
- Water: Connected, Public
- Utilities for property: Cable Available, Electricity Connected, High Speed Internet Available, Sewer Connected, Water Connected
Community & HOA
Community
- Subdivision: Woodsboro Farms
Location
- Region: Webster
Financial & listing details
- Price per square foot: $177/sqft
- Tax assessed value: $300,000
- Annual tax amount: $11,497
- Date on market: 7/17/2025
- Cumulative days on market: 8 days
- Listing terms: Cash,Conventional,FHA,VA Loan
Price history
| Date | Event | Price |
|---|---|---|
| 9/18/2025 | Sold | $627,500+25.8%$177/sqft |
Source:  NYSAMLSs #R1623006 Report a problem NYSAMLSs #R1623006 Report a problem | ||
| 7/26/2025 | Pending sale | $499,000$141/sqft |
Source: NYSAMLSs #R1623006 Report a problem | ||
| 7/17/2025 | Listed for sale | $499,000$141/sqft |
Source: NYSAMLSs #R1623006 Report a problem | ||
Public tax history
| Year | Property taxes | Tax assessment |
|---|---|---|
| 2025 | -- | $300,000 |
| 2024 | -- | $300,000 |
| 2023 | -- | $300,000 |
| 2022 | -- | $300,000 |
| 2021 | -- | $300,000 |
| 2020 | -- | $300,000 |
| 2018 | -- | $300,000 |
| 2017 | $6,126 | $300,000 -6.8% |
| 2016 | -- | $321,800 -5.4% |
| 2015 | -- | $340,000 |
| 2014 | -- | $340,000 |
| 2013 | -- | $340,000 |
| 2012 | -- | $340,000 |
| 2011 | -- | $340,000 |
| 2010 | -- | $340,000 |
| 2009 | -- | $340,000 |
| 2007 | -- | $340,000 |
| 2006 | -- | $340,000 |
| 2005 | -- | $340,000 |
| 2004 | -- | $340,000 +26.4% |
| 2003 | -- | $269,000 |
| 2002 | -- | $269,000 |
| 2001 | -- | $269,000 |
| 2000 | -- | $269,000 |
Find assessor info on the county website
Neighborhood: 14580
Nearby homes
- $644,0004 bd2 ba3.6k sqft1153 Woodsboro Farms, Webster, NY 14580Off Market
- $570,0004 bd2 ba2.7k sqft1162 Woodsboro Farms, Webster, NY 14580Off Market
- $731,0005 bd3 ba3.2k sqft1185 Hidden Valley Trl, Webster, NY 14580Sold
- $575,8003 bd3 ba2.3k sqft1184 Hidden Valley Trl, Webster, NY 14580Off Market
- $627,0004 bd4 ba2.6k sqft1158 Woodsboro Farms, Webster, NY 14580Off Market
- $792,3005 bd4 ba4.2k sqft1150 Woodsboro Farms, Webster, NY 14580Off Market
- $585,0004 bd3 ba2.8k sqft1180 Hidden Valley Trl, Webster, NY 14580Off Market
- $---- bd-- ba-- sqft1149 Woodsboro Farm, Webster, NY 14580Off Market
Nearby schools
GreatSchools rating
- 5/10Klem Road North Elementary SchoolGrades: PK-5Distance: 1.4 mi
- 7/10Willink Middle SchoolGrades: 6-8Distance: 2.2 mi
- 8/10Thomas High SchoolGrades: PK,9-12Distance: 2.4 mi
Schools provided by the listing agent
- Middle: Willink Middle
- High: Thomas High
- District: Webster
Source: NYSAMLSs. This data may not be complete. We recommend contacting the local school district to confirm school assignments for this home.
Sell for more on Zillow
Get a Zillow Showcase℠ listing at no additional cost and you could sell for .
$751,500
2% more
+$15,030
With Zillow Showcase(estimated)
$766,530
- New York
- Monroe County
- Webster
- 14580
- 1159 Woodsboro Farms
Nearby cities
Nearby zip codes
Other Webster Topics
