Step into the Sandstone, a beautifully designed single-family home where natural light spills in, illuminating an open, flowing layout crafted for effortless everyday living. This thoughtfully appointed home offers 2 bedrooms, 2.5 baths, a study, and a spacious 2-car garage, all wrapped in the inviting charm of the Craftsman elevation. The kitchen features light gray cabinetry with soft-close doors and drawers, sleek quartz countertops, a walk-in pantry with a stylish glass door, and an eye-catching 4x16 staggered tile backsplash that adds modern texture. The main living areas showcase silver-gray wood-look luxury vinyl plank flooring, while the baths incorporate light stone-inspired tile in a staggered pattern, and the bedrooms are finished in soft dove-toned carpet. The owner’s suite includes a tray ceiling, a generous walk-in closet, dual sinks, and a beautifully tiled walk-in shower that reaches to the ceiling with a coordinating mosaic floor. Additional highlights include 8' interior doors, brushed-nickel finishes, a pre-plumbed garage utility tub, a recessed shower in Bath 2, a powder room, and a large sliding glass door leading to the screened lanai with paver flooring. Residents also enjoy access to an impressive 11-acre amenity campus featuring a resort-style pool, lap pool, spa, pickleball and bocce courts, fitness studios, gathering lawns, scenic lakefront spaces, plus a vibrant dining and social scene with the Bright Bar and Daily Drip café—perfect for coffee, cocktails, and community connection. Brightmore’s premier location places you just minutes from Downtown Wellen’s waterfront dining, shopping, concerts, and events, and only a short drive from award-winning beaches including Venice Beach, Caspersen Beach, Nokomis Beach, and Blind Pass, with more than 30 miles of scenic walking and biking trails directly accessible from the community. ***Photos, renderings and plans are for illustrative purposes only and should never be relied upon and may vary from the actual home. Pricing, dimensions and features can change at any time without notice or obligation. The photos may be from a furnished model home and not the home offered for sale.
Sold for $593,596
$593,596
11590 BOUNDLESS TERRACE, VENICE, FL 34293
3beds
1,916sqft
Single Family Residence
Built in 2025
5,749 Square Feet Lot
$590,600 Zestimate®
$310/sqft
$2,861 Estimated rent
Home value
$590,600
$537,000 - $650,000
$2,861/mo
Zestimate® history
Owner options
List your home for rent
$2,861/mo
Rent Zestimate®
Find your next renter with Zillow Rental Manager. Plus, with online applications, you can quickly screen prospective tenants – for free.
$2,861/mo
Rent Zestimate®
Refinance and save
$4,576/mo
Est. payment
Refinancing to a lower rate could help reduce your monthly payments and save thousands over the life of the loan.
$4,576/mo
Est. payment
Explore your selling options
Work with a Zillow partner agent
Leverage their expertise and Zillow's premium Showcase listings to get your home seen by more buyers.
Get startedList with your own agent
Get your home in front of millions of buyers by listing it on Zillow.
Learn how to do itSell it yourself
Take full control of how buyers see your home on Zillow by listing For Sale by Owner (FSBO).
List your homeWhat's special
Zillow last checked:
Listing updated:
Listed by:
Non-Member Agent,
STELLAR NON-MEMBER OFFICE 000-000-0000
Bought with:
Scott Swonger, 3400427
HOMESMART
Source: Stellar MLS,MLS#: J998217 Originating MLS: Other
Originating MLS: Other
Facts & features
Interior
Bedrooms & bathrooms
- Bedrooms: 3
- Bathrooms: 2
- Full bathrooms: 2
Primary bedroom
- Features: Walk-In Closet(s)
- Level: First
- Area: 203 Square Feet
- Dimensions: 14.5x14
Bedroom 2
- Features: Built-in Closet
- Level: First
- Area: 121 Square Feet
- Dimensions: 11x11
Bedroom 3
- Features: Built-in Closet
- Level: First
- Area: 137.5 Square Feet
- Dimensions: 11x12.5
Dinette
- Level: First
- Area: 204 Square Feet
- Dimensions: 12x17
Great room
- Level: First
- Area: 248 Square Feet
- Dimensions: 16x15.5
Kitchen
- Level: First
- Area: 161.5 Square Feet
- Dimensions: 9.5x17
Heating
- Electric
Cooling
- Central Air
Appliances
- Included: Dishwasher, Disposal, Dryer, Electric Water Heater, Microwave, Range, Range Hood, Refrigerator, Washer
- Laundry: Laundry Room
Features
- Has fireplace: No
Interior area
- Total structure area: 2,570
- Total interior livable area: 1,916 sqft
Property
Parking
- Total spaces: 2
- Parking features: Garage - Attached
- Attached garage spaces: 2
Features
- Levels: One
- Stories: 1
- Exterior features: Irrigation System
Lot
- Size: 5,749 Square Feet
Details
- Parcel number: 0799140118
- Zoning: V
- Special conditions: None
Construction
Type & style
- Home type: SingleFamily
- Property subtype: Single Family Residence
Materials
- Block
- Foundation: Slab
- Roof: Concrete,Tile
Condition
- Completed
- New construction: Yes
- Year built: 2025
Utilities & green energy
- Sewer: Public Sewer
- Utilities for property: Cable Available, Electricity Connected, Fiber Optics, Fire Hydrant, Phone Available, Public, Street Lights, Underground Utilities, Water Connected
Community & HOA
Community
- Pet fee: $0 monthly
- Senior community: Yes
- Subdivision: BRIGHTMORE/WELLEN PARK PH 1A-1C
HOA
- HOA fee: $494 monthly
- Second HOA name: Brighmore HOA
Location
- Region: Venice
Financial & listing details
- Price per square foot: $310/sqft
- Tax assessed value: $103,000
- Annual tax amount: $3,173
- Date on market: 2/25/2026
- Listing terms: Cash
- Ownership: Fee Simple
- Total actual rent: 0
- Electric utility on property: Yes
Price history
| Date | Event | Price |
|---|---|---|
| 2/25/2026 | Sold | $593,596$310/sqft |
Source:  Stellar MLS #J998217 Report a problem Stellar MLS #J998217 Report a problem | ||
Public tax history
| Year | Property taxes | Tax assessment |
|---|---|---|
| 2025 | $3,172 -6.4% | $103,000 +56.3% |
| 2024 | $3,390 +36% | $65,890 +10% |
| 2023 | $2,492 | $59,900 |
| 2022 | -- | -- |
Find assessor info on the county website
Neighborhood: 34293
Nearby homes
- $490,0002 bd2 ba1.6k sqft11578 Boundless Ter, Venice, FL 34293Sold
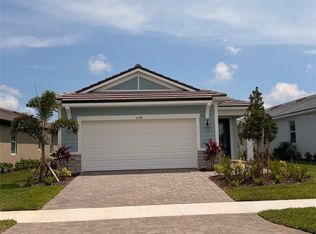
- $525,1522 bd2 ba1.6k sqft11598 Boundless Ter, Venice, FL 34293Sold
- $559,451-- bd-- ba-- sqft11606 Boundless Ter, Venice, FL 34293Sold
- $515,0003 bd2 ba1.6k sqft11566 Boundless Ter, Venice, FL 34293For Sale
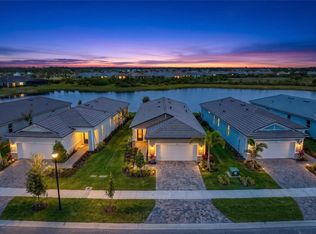
- $103,000-- bd-- ba-- sqft11614 Boundless Ter, Venice, FL 34293Off Market
- $531,349-- bd-- ba-- sqft11554 Boundless Ter, Venice, FL 34293Sold
- $103,000-- bd-- ba-- sqft11622 Boundless Ter, Venice, FL 34293Off Market
- $490,0002 bd3 ba1.9k sqft11542 Boundless Ter, Venice, FL 34293Sold
Nearby schools
GreatSchools rating
- 9/10Taylor Ranch Elementary SchoolGrades: PK-5Distance: 3.1 mi
- 7/10Venice Middle SchoolGrades: 6-8Distance: 4.1 mi
- 7/10Venice Senior High SchoolGrades: 9-12Distance: 9.1 mi
Get a cash offer in 3 minutes
Find out how much your home could sell for in as little as 3 minutes with a no-obligation cash offer.
Estimated market value
$590,600
Get a cash offer in 3 minutes
Find out how much your home could sell for in as little as 3 minutes with a no-obligation cash offer.
Estimated market value
$590,600
- Florida
- Sarasota County
- Venice
- 34293
- 11590 BOUNDLESS TERRACE
