Skip main navigation
Off market
  • $524,800

    11590 Discovery Park Dr #68B, Anchorage, AK 99515

    3beds
    2,126sqft
    Condo
    Built in 2010
    -- sqft lot
    $524,800 Zestimate®
    $247/sqft
    $3,609 Estimated rent

    Home value

    $524,800

    $499,000 - $551,000

    $3,609/mo

    Zestimate® history
    Loading
    Loading...

    Owner options

    List your home for rent

    $3,609/mo

    Rent Zestimate®

    Find your next renter with Zillow Rental Manager. Plus, with online applications, you can quickly screen prospective tenants – for free.

    Learn more

    $3,609/mo

    Rent Zestimate®

    Refinance and save

    $3,115/mo

    Est. payment

    Refinancing to a lower rate could help reduce your monthly payments and save thousands over the life of the loan.

    See today's rates

    $3,115/mo

    Est. payment

    Explore your selling options

    Work with a Zillow partner agent

    Leverage their expertise and Zillow's premium Showcase listings to get your home seen by more buyers.

    Get started

    List with your own agent

    Get your home in front of millions of buyers by listing it on Zillow.

    Learn how to do it

    Sell it yourself

    Take full control of how buyers see your home on Zillow by listing For Sale by Owner (FSBO).

    List your home

    What's special

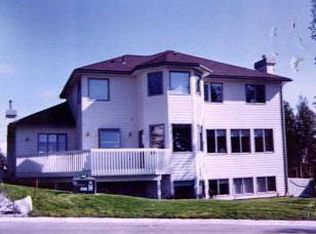
    If you've been waiting for a beautifully upgraded townhouse in Discovery Park, this is your chance! Flooded w/natural light from the soaring vaulted ceilings and two story windows. Stunning Brazilian Rosewood flooring throughout main floor and tiled entryway to garage & half bath. Formal dining area features arched entryways from main living room and kitchen. Kitchen has been tastefully appointedwith granite countertops & backsplash, gas cooktop, wall oven + microwave, artistic glass hood vent, 36" cabinets for additional storage, in-cabinet recycling/trash receptacles, under cabinet lighting and pantry closet. The oversized counter height bar is beautifully lit with four Murano glass pendants, perfect for a warm glow while entertaining. Cozy family room offers granite hearth and tile surround of the direct vent gas fireplace. Built-in niche over FP is big enough to fit up to a 65" TV. Custom Hunter Douglas Silhouette blinds in all windows: light filtering on lower level, bedrooms have room darkening and remote for high windows. Under-stair storage closet in downstairs w/access to insulated crawlspace that provides additional storage. All bedrooms upstairs. Primary Suite has peaking mountain views, huge walk in closet, and separate bathroom: large soaking tub, standing shower, double vanity with solid surface counters, private commode, and oversized linen closet. Both additional bedrooms have built in closet organizers. Laundry room is conveniently located upstairs with extra shelving, front loading W/D on pedestals topped with a work surface for folding. Garage shelving is movable, plumbed for sink, extra lighting added and upgraded quiet belt garage door opener. Handrail added to front steps per HOA and Muni guidelines. Guardian Security system installed - optional for Buyer to subscribe. Property conveniently located near walking/bike trails, parks, shopping and schools. HOA dues include: water/sewer, trash/recycling, snow removal, landscaping/exterior maintenance, snow removal/ice melt and more.

    This property is not currently displayed as for sale or rent on Zillow. This may be different from what's on other websites or public sources.

    Facts & features

    Interior

    Bedrooms & bathrooms
    • Bedrooms: 3
    • Bathrooms: 3
    • Full bathrooms: 2
    • 1/2 bathrooms: 1
    Heating
    • Forced air
    Cooling
    • Central
    Features
    • Has fireplace: Yes
    Interior area
    • Total interior livable area: 2,126 sqft

    Property

    Parking
    • Parking features: Garage - Attached
    Features
    • Exterior features: Other
    Lot
    • Size: 2 Acres
    Details
    • Parcel number: 01918128169

    Construction

    Type & style
    • Home type: Condo
    Condition
    • Year built: 2010

    Community & HOA

    HOA
    • Has HOA: Yes
    • HOA fee: $358 monthly
    Location
    • Region: Anchorage

    Financial & listing details

    • Price per square foot: $247/sqft
    • Tax assessed value: $453,900
    • Annual tax amount: $7,167

    Price history

    DateEventPrice
    2/1/2023Sold--
    Source: AKMLS #23-391 Report a problem
    1/14/2023Pending sale$427,000$201/sqft
    Source: AKMLS #23-391 Report a problem
    1/14/2023Listed for sale$427,000$201/sqft
    Source: AKMLS #23-391 Report a problem
    8/31/2011Sold--
    Source: AKMLS #10-11870 Report a problem

    Public tax history

    YearProperty taxesTax assessment
    2025$7,167 +4.8%$453,900 +7.2%
    2024$6,837 -4.2%$423,500 +1.1%
    2023$7,134 +8.1%$418,900 +6.9%
    2022$6,598 $391,800 +3.7%
    2021-- $378,000 +1.8%
    2020-- $371,200 +3.2%
    2019-- $359,800
    2018-- $359,800 +1.3%
    2017$2,522 $355,100 +0%
    2016$2,522 $355,000 +1.8%
    2015$2,522 $348,700 +3.9%
    2014$2,522 $335,700 -1.9%
    2013-- $342,100 +3%
    2012-- $332,000
    Find assessor info on the county website

    Neighborhood: Bayshore-Klatt

    Nearby schools

    GreatSchools rating
    Get pre-qualified for a loan
    At Zillow Home Loans, we can pre-qualify you in as little as 5 minutes with no impact to your credit score.

    An equal housing lender. NMLS #10287.

    Sell for more on Zillow
    Get a Zillow Showcase℠ listing at no additional cost and you could sell for .
    $524,800
    2% more
    +$10,496
    With Zillow Showcase(estimated)
    $535,296