Skip main navigation
Off market
Street View
  • $2,934,100

    11590 NE 88th St, Kirkland, WA 98033

    4beds
    3baths
    4,460sqft
    SingleFamily
    Built in 2007
    10,800 Square Feet Lot
    $2,934,100 Zestimate®
    $658/sqft
    $6,701 Estimated rent

    Home value

    $2,934,100

    $2.76M - $3.14M

    $6,701/mo

    Zestimate® history
    Loading
    Loading...

    Owner options

    List your home for rent

    $6,701/mo

    Rent Zestimate®

    Find your next renter with Zillow Rental Manager. Plus, with online applications, you can quickly screen prospective tenants – for free.

    Learn more

    $6,701/mo

    Rent Zestimate®

    Refinance and save

    $17,802/mo

    Est. payment

    Refinancing to a lower rate could help reduce your monthly payments and save thousands over the life of the loan.

    See today's rates

    $17,802/mo

    Est. payment

    Explore your selling options

    Work with a Zillow partner agent

    Leverage their expertise and Zillow's premium Showcase listings to get your home seen by more buyers.

    Get started

    List with your own agent

    Get your home in front of millions of buyers by listing it on Zillow.

    Learn how to do it

    Sell it yourself

    Take full control of how buyers see your home on Zillow by listing For Sale by Owner (FSBO).

    List your home

    What's special

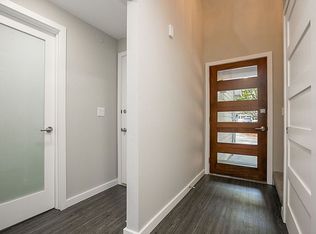
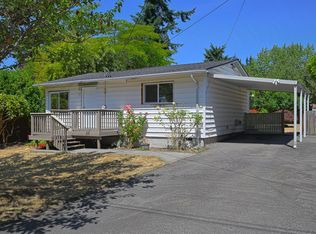
    Traditional Craftsman style home offers unrivalled quality and superior construction! Built in 2007 by Jeff Bryan Construction as his own residence, attention has been paid to every detail. His unique design offers a hint of an East Coast influence which truly sets this home apart from the others. Open and airy entryway greets you with warm, Brazilian cherry wood flooring which continues throughout a majority of the main level. Desirable great-room concept was built for today?s style of living and enjoys lots of natural light. Magnificent gourmet kitchen is truly out of this world. Complete with slab granite and butcher block counter surfaces, top of the line GE Monogram appliances, 4 ovens plus a warming drawer, hand made cherry cabinets, 54 inch Sub Zero, side by side oversized sinks, huge breakfast bar and even a trash compactor. Spacious nook located off of the kitchen enjoys gorgeous back yard views through light-filled wall of windows. Generous family room also brings in the outdoors with 2 enormous sets of sliding doors leading to a private, outside oasis. His and Her office is perfect for those who work from home and provides a built-in double desk complete with file cabinets and plenty of cabinet space. Upper level master suite is spacious by design and includes a sitting area with a fireplace. This room also enjoys spectacular mountain and territorial views. Spa-inspired master bathroom offers a double vanity, heated flooring, steam shower with multiple sprayers, incredible heat influx soaking tub and an enormous walk-in closet with a huge, built-in dresser. Upper level also includes 3 more bedrooms, all generous in size, a laundry room with utility sink, 2 more bathrooms and a bonus/media room with surround sound. In addition to all of this there is a separate garage/workshop with almost 600 square feet on a second level that currently acts as an exercise room and has potential to be converted into a full ADU. Fully fenced grounds have been professionally

    This property is off market, which means it's not currently listed for sale or rent on Zillow. This may be different from what's available on other websites or public sources.

    Facts & features

    Interior

    Bedrooms & bathrooms
    • Bedrooms: 4
    • Bathrooms: 3
    Heating
    • Forced air
    Features
    • Has fireplace: Yes
    Interior area
    • Total interior livable area: 4,460 sqft

    Property

    Parking
    • Parking features: Garage - Attached
    Lot
    • Size: 10,800 Square Feet
    Details
    • Parcel number: 3886901990

    Construction

    Type & style
    • Home type: SingleFamily
    Condition
    • Year built: 2007

    Community & HOA

    Location
    • Region: Kirkland

    Financial & listing details

    • Price per square foot: $658/sqft
    • Tax assessed value: $3,123,000
    • Annual tax amount: $26,732

    Price history

    DateEventPrice
    3/31/2016Sold$1,650,000+32.1%$370/sqft
    Source: Public Record Report a problem
    9/25/2010Listing removed$1,249,000$280/sqft
    Source: Windermere Real Estate/Bellevue Commons, Inc. #85812 Report a problem
    9/15/2010Price change$1,249,000-9.2%$280/sqft
    Source: Windermere Real Estate/Bellevue Commons, Inc. #85812 Report a problem
    6/10/2010Listed for sale$1,375,000+252.6%$308/sqft
    Source: Windermere Real Estate/Bellevue Commons, Inc. #85812 Report a problem
    11/30/2005Sold$390,000$87/sqft
    Source: NWMLS as distributed by MLS GRID #25145668 Report a problem

    Public tax history

    YearProperty taxesTax assessment
    2025$26,732 +12.1%$3,123,000 +5.3%
    2024$23,857 +3.6%$2,967,000 +9.2%
    2023$23,037 -6%$2,717,000 -17.1%
    2022$24,498 +20.8%$3,276,000 +42.6%
    2021$20,275 +11.8%$2,298,000 +21.7%
    2020$18,130 +1.3%$1,888,000 -2.4%
    2019$17,894 +3%$1,935,000 -0.8%
    2018$17,369 -5.8%$1,951,000 +6.2%
    2017$18,447 +27.8%$1,837,000 +13.9%
    2016$14,434 $1,613,000 +9.1%
    2015$14,434 $1,479,000 +3.7%
    2014$14,434 $1,426,000 +21.6%
    2013$14,434 $1,173,000 +16.8%
    2012-- $1,004,000
    2011-- $1,004,000 -6%
    2010-- $1,068,000
    2009-- $1,068,000 +242.3%
    2007-- $312,000 +8%
    2006-- $289,000 +217.9%
    2005-- $90,900
    2001$304 -29.2%$90,900
    2000$430 $90,900
    Find assessor info on the county website

    Neighborhood: Highlands

    Nearby schools

    GreatSchools rating
    Get a cash offer in 3 minutes
    Find out how much your home could sell for in as little as 3 minutes with a no-obligation cash offer.
    Estimated market value
    $2,934,100
    Get a cash offer in 3 minutes
    Find out how much your home could sell for in as little as 3 minutes with a no-obligation cash offer.
    Estimated market value
    $2,934,100