Here is what you been wanting to hit the market! 3 bedroom, 2 bath, on 6.5 acres with 40x60 outbuilding. Located conveniently on edge of town with easy access to I-35 or US 36. All bedrooms, laundry room, and office/den are on the main level. Large Kitchen with tons of cabinet space. Just off of the kitchen you will love the sun room. From the Sun room you can access the master bedroom or covered back porch. Master bedroom is good size and you will love the closet space in the walk in closet. Master bath has a whirlpool tub and shower. The large living room has the space to host those family gatherings. Off of the living room on opposite side of house from master, there are two additional bedrooms and a full bathroom. The finished walk out basement is completely open with endless possibilities. Half bathroom in basement. Outside you will enjoy watching the sunset on the covered back porch. Outbuilding has concrete floor! Minutes from town, Outbuilding, acreage, Easy Access to Interstate, Custom Built house, Outside City Limits...this home truly checks off all of the boxes.
Sold
Price Unknown
11590 NE Woodridge Ln, Cameron, MO 64429
3beds
3,290sqft
Single Family Residence
Built in 1998
6.6 Acres Lot
$534,300 Zestimate®
$--/sqft
$2,557 Estimated rent
Home value
$534,300
$502,000 - $572,000
$2,557/mo
Zestimate® history
Owner options
List your home for rent
$2,557/mo
Rent Zestimate®
Find your next renter with Zillow Rental Manager. Plus, with online applications, you can quickly screen prospective tenants – for free.
$2,557/mo
Rent Zestimate®
Refinance and save
Refinancing to a lower rate could help reduce your monthly payments and save thousands over the life of the loan.
Explore your selling options
Work with a Zillow partner agent
Leverage their expertise and Zillow's premium Showcase listings to get your home seen by more buyers.
Get startedList with your own agent
Get your home in front of millions of buyers by listing it on Zillow.
Learn how to do itSell it yourself
Take full control of how buyers see your home on Zillow by listing For Sale by Owner (FSBO).
List your homeWhat's special
Minutes from townFinished walk out basementHalf bathroomLaundry roomSun roomLarge kitchenMaster bedroom
Zillow last checked:
Listing updated:
Listed by:
Cole Kemper 816-632-0146,
Woodward Real Estate
Bought with:
Tradition Home Group
Compass Realty Group
Source: Heartland MLS as distributed by MLS GRID,MLS#: 2454774
Facts & features
Interior
Bedrooms & bathrooms
- Bedrooms: 3
- Bathrooms: 3
- Full bathrooms: 2
- 1/2 bathrooms: 1
Primary bedroom
- Level: Main
Bedroom 1
- Level: Main
Bedroom 2
- Level: Main
Primary bathroom
- Level: Main
Bathroom 1
- Level: Main
Half bath
- Level: Basement
Laundry
- Level: Main
Office
- Level: Main
Sun room
- Level: Main
Heating
- Forced Air
Cooling
- Electric
Appliances
- Laundry: In Basement
Features
- Basement: Finished,Full,Walk-Out Access
- Has fireplace: No
Interior area
- Total structure area: 3,290
- Total interior livable area: 3,290 sqft
- Finished area above ground: 1,645
- Finished area below ground: 1,645
Property
Parking
- Total spaces: 2
- Parking features: Attached
- Attached garage spaces: 2
Features
- Patio & porch: Covered
Lot
- Size: 6.6 Acres
- Features: Acreage, Cul-De-Sac
Details
- Additional structures: Outbuilding
- Parcel number: 0107.025000000022.006
Construction
Type & style
- Home type: SingleFamily
- Architectural style: Traditional
- Property subtype: Single Family Residence
Materials
- Stucco, Wood Siding
- Roof: Composition
Condition
- Year built: 1998
Utilities & green energy
- Sewer: Septic Tank
- Water: PWS Dist, Rural
Community & HOA
Community
- Subdivision: Other
HOA
- Has HOA: No
Location
- Region: Cameron
Financial & listing details
- Tax assessed value: $234,590
- Annual tax amount: $2,044
- Date on market: 9/15/2023
- Listing terms: Cash,Conventional
- Ownership: Estate/Trust
- Road surface type: Gravel
Price history
| Date | Event | Price |
|---|---|---|
| 9/29/2023 | Sold | -- |
Source:  Heartland MLS as distributed by MLS GRID #2454774 Report a problem Heartland MLS as distributed by MLS GRID #2454774 Report a problem | ||
| 9/22/2023 | Pending sale | $495,000$150/sqft |
Source: Heartland MLS as distributed by MLS GRID #2454774 Report a problem | ||
| 9/15/2023 | Listed for sale | $495,000$150/sqft |
Source: Heartland MLS as distributed by MLS GRID #2454774 Report a problem | ||
Public tax history
| Year | Property taxes | Tax assessment |
|---|---|---|
| 2025 | $2,244 +1.8% | $42,624 +11% |
| 2024 | $2,205 +0.5% | $38,414 +1.8% |
| 2023 | $2,195 +9.6% | $37,717 +7.5% |
| 2022 | $2,004 +0.6% | $35,099 |
| 2021 | $1,992 +8.3% | $35,099 +9.2% |
| 2020 | $1,840 | $32,148 |
| 2019 | -- | $32,148 |
| 2018 | -- | $32,148 -2% |
| 2017 | -- | $32,807 |
| 2016 | -- | $32,807 0% |
| 2013 | -- | $32,810 |
Find assessor info on the county website
Neighborhood: 64429
Nearby homes
- $5,810-- bd-- ba-- sqft11590 NE Woodridge Ln, Cameron, MO 64429Off Market
- $427,100-- bd2 ba1.6k sqft11608 NE Woodridge Ln, Cameron, MO 64429Off Market

- $458,6003 bd3 ba3.4k sqft11650 NE Woodridge Ln, Cameron, MO 64429Off Market

- $494,4003 bd3 ba3.5k sqft11541 NE Woodridge Ln, Cameron, MO 64429Off Market
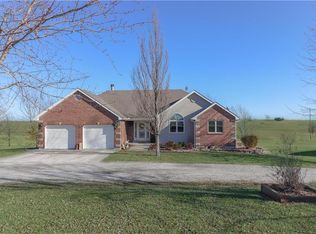
- $484,8003 bd3 ba3.5k sqft11541 NE Woodridge Rd, Cameron, MO 64429Off Market
- $--5 bd3 ba4k sqft11565 NE Woodridge Ln, Cameron, MO 64429Sold
- $378,9003 bd2 ba1.8k sqft11688 NE Woodridge Ln, Cameron, MO 64429Off Market
- $--3 bd4 ba3.6k sqft11728 NE Woodridge Ln, Cameron, MO 64429Sold
Nearby schools
GreatSchools rating
- 7/10Cameron Intermediate SchoolGrades: 3-5Distance: 1.6 mi
- 5/10Cameron Middle SchoolGrades: 6-8Distance: 1.5 mi
- 6/10Cameron High SchoolGrades: 9-12Distance: 1.4 mi
Get a cash offer in 3 minutes
Find out how much your home could sell for in as little as 3 minutes with a no-obligation cash offer.
Estimated market value
$534,300
Get a cash offer in 3 minutes
Find out how much your home could sell for in as little as 3 minutes with a no-obligation cash offer.
Estimated market value
$534,300
- Missouri
- Clinton County
- Cameron
- 64429
- 11590 NE Woodridge Ln
Nearby cities
Nearby zip codes
Other Cameron Topics
