Perfectly positioned on a quiet cul-de-sac in Parker's Hidden River neighborhood, this beautifully updated four-bedroom, three-bath home offers a well-designed floor plan on one of the neighborhood's premier lots. Backing to open space & surrounded by mature landscaping, the property offers privacy just minutes from parks, trails, shopping, dining, & top-rated Douglas County schools.
Step inside to vaulted ceilings, abundant natural light, & a move-in-ready interior with the feel of new construction. Fresh interior paint, new luxury vinyl plank flooring, & professionally cleaned carpets create a turnkey living experience from the moment you walk through the door.
The updated kitchen features quartz countertops, a new range, dishwasher, sink, and faucet—all replaced in 2026—& overlooks the inviting family room with a cozy gas log fireplace.
The thoughtfully planned layout features a spacious primary retreat with an updated en-suite bath & two walk-in closets. A main-floor office with closet offers flexible space that could serve as a home office or guest space, while a convenient powder room adds everyday functionality. Upstairs, you'll find three additional bedrooms served by a second full bathroom.
Outside, enjoy the peaceful open-space backdrop, where mature landscaping creates the perfect setting to relax or entertain on the concrete patio. Tucked behind the three-car garage, a custom-built attached storage shed with electricity provides the perfect space for seasonal decor, lawn equipment, and outdoor essentials.
The unfinished basement offers abundant storage & endless possibilities for future expansion.
Additional updates include: Roof (2021), HVAC & back windows (2022), microwave (2024), interior paint, & LVP flooring (2026).
Combining tasteful updates, a functional floor plan, & a private open-space setting that is increasingly difficult to find, this Hidden River home is a rare opportunity to enjoy the best of Parker living.
For sale
$665,000
11590 Ridgeview Court, Parker, CO 80138
4beds
2,646sqft
:
Get pre-qualified$4,308/mo
Single Family Residence
Built in 2001
7,667 Square Feet Lot
$-- Zestimate®
$251/sqft
$79/mo HOA
What's special
- 11 days |
- 1,317 |
- 103 |
Zillow last checked:
Listing updated:
Listed by:
Haley Swank 303-638-5546 haleyswank@gmail.com,
Madison & Company Properties
Source: REcolorado as distributed by MLS GRID,MLS#: 6578126
Facts & features
Interior
Bedrooms & bathrooms
- Bedrooms: 4
- Bathrooms: 3
- Full bathrooms: 1
- 3/4 bathrooms: 1
- 1/2 bathrooms: 1
- Main level bathrooms: 1
Bedroom
- Level: Upper
Bedroom
- Level: Upper
Bedroom
- Level: Upper
Bedroom
- Features: Primary Suite
- Level: Upper
Bathroom
- Level: Main
Bathroom
- Level: Upper
Bathroom
- Features: En Suite Bathroom, Primary Suite
- Level: Upper
Family room
- Description: Gas Log Fireplace
- Level: Main
Kitchen
- Description: Updated, New Stainless Steel Appliances
- Level: Main
Laundry
- Level: Main
Living room
- Description: Vaulted Ceilings, New Lvp Flooring
- Level: Main
Office
- Description: Flexible Space With Built-Ins, Can Be Used As A Guest Room, Playroom, Office, Etc.
- Level: Main
Heating
- Forced Air
Cooling
- Central Air
Appliances
- Included: Dishwasher, Disposal, Gas Water Heater, Microwave, Range, Refrigerator
Features
- Ceiling Fan(s), Eat-in Kitchen, Granite Counters, High Ceilings, Kitchen Island, Open Floorplan, Pantry, Quartz Counters, Solid Surface Counters, Vaulted Ceiling(s), Walk-In Closet(s)
- Flooring: Carpet, Tile, Vinyl
- Basement: Crawl Space,Interior Entry,Partial,Unfinished
- Number of fireplaces: 1
- Fireplace features: Family Room, Gas Log, Insert
Interior area
- Total structure area: 2,646
- Total interior livable area: 2,646 sqft
- Finished area above ground: 2,098
- Finished area below ground: 0
Property
Parking
- Total spaces: 3
- Parking features: Concrete, Exterior Access Door, Lighted
- Attached garage spaces: 3
Features
- Levels: Two
- Stories: 2
- Patio & porch: Covered, Front Porch
- Exterior features: Rain Gutters
- Fencing: Partial
Lot
- Size: 7,667 Square Feet
- Features: Borders Public Land, Cul-De-Sac, Irrigated, Landscaped, Master Planned, Open Space, Sprinklers In Front, Sprinklers In Rear
Details
- Parcel number: R0420336
- Special conditions: Standard
Construction
Type & style
- Home type: SingleFamily
- Architectural style: Traditional
- Property subtype: Single Family Residence
Materials
- Frame
- Foundation: Slab
- Roof: Composition
Condition
- Year built: 2001
Details
- Builder name: Richmond American Homes
Utilities & green energy
- Sewer: Public Sewer
- Water: Public
- Utilities for property: Cable Available, Electricity Connected, Phone Available
Community & HOA
Community
- Security: Smoke Detector(s)
- Subdivision: Hidden River
HOA
- Has HOA: Yes
- Services included: Recycling, Trash
- HOA fee: $79 monthly
- HOA name: Hidden River III
- HOA phone: 303-841-0456
Location
- Region: Parker
Financial & listing details
- Price per square foot: $251/sqft
- Tax assessed value: $652,357
- Annual tax amount: $3,943
- Date on market: 7/31/2026
- Listing terms: Cash,Conventional,FHA,VA Loan
- Exclusions: Seller's Personal Property And Staging Items
- Ownership: Individual
- Electric utility on property: Yes
- Road surface type: Paved
Estimated market value
Not available
Estimated sales range
Not available
Not available
Price history
| Date | Event | Price |
|---|---|---|
| 7/31/2026 | Listed for sale | $665,000+144.5%$251/sqft |
Source:  REcolorado as distributed by MLS GRID #6578126 Report a problem REcolorado as distributed by MLS GRID #6578126 Report a problem | ||
| 6/22/2019 | Listing removed | $2,800$1/sqft |
Source: Zillow Rental Network Report a problem | ||
| 6/10/2019 | Listed for rent | $2,800+7.7%$1/sqft |
Source: Zillow Rental Network Report a problem | ||
| 4/29/2018 | Listing removed | $2,600$1/sqft |
Source: Zillow Rental Network Report a problem | ||
| 4/19/2018 | Price change | $2,600-8.8%$1/sqft |
Source: Zillow Rental Network Report a problem | ||
| 3/1/2018 | Listed for rent | $2,850$1/sqft |
Source: Zillow Rental Network Report a problem | ||
| 5/18/2004 | Sold | $272,000+0.7%$103/sqft |
Source: Public Record Report a problem | ||
| 10/4/2002 | Sold | $270,000+4.6%$102/sqft |
Source: Public Record Report a problem | ||
| 4/9/2001 | Sold | $258,145$98/sqft |
Source: Public Record Report a problem | ||
Public tax history
| Year | Property taxes | Tax assessment |
|---|---|---|
| 2025 | $3,662 -1.2% | $40,770 -10.6% |
| 2024 | $3,706 +35.1% | $45,610 -0.9% |
| 2023 | $2,742 -3.9% | $46,040 +45.1% |
| 2022 | $2,855 | $31,720 -2.8% |
| 2021 | -- | $32,630 +2.8% |
| 2020 | $2,810 +13.4% | $31,740 |
| 2019 | $2,479 | $31,740 +17% |
| 2018 | $2,479 +7.8% | $27,120 |
| 2017 | $2,300 -0.7% | $27,120 +1.2% |
| 2016 | $2,316 -1.8% | $26,810 |
| 2015 | $2,358 +10.7% | $26,810 +24.2% |
| 2014 | $2,130 | $21,590 |
| 2013 | -- | $21,590 +0.1% |
| 2012 | -- | $21,560 |
| 2011 | -- | $21,560 -11.1% |
| 2010 | -- | $24,250 -1.8% |
| 2009 | $1,119 | $24,700 |
| 2008 | -- | $24,700 +11.7% |
| 2007 | -- | $22,120 |
| 2006 | $2,030 +1% | $22,120 +5.5% |
| 2004 | $2,010 -29.3% | $20,970 +2.8% |
| 2003 | $2,845 | $20,390 +23.7% |
| 2002 | -- | $16,490 +2069.7% |
| 2001 | $74 -36.1% | $760 -34.5% |
| 2000 | $116 | $1,160 |
Find assessor info on the county website
Monthly payment
Est. payment
Payment breakdown
Explore the cost of this home by adjusting the details. Changes won't be saved.Climate risks
Neighborhood: Hidden River
Nearby schools
GreatSchools rating
- 7/10Iron Horse Elementary SchoolGrades: PK-5Distance: 0.5 mi
- 5/10Cimarron Middle SchoolGrades: 6-8Distance: 1.3 mi
- 7/10Legend High SchoolGrades: 9-12Distance: 1.3 mi
Schools provided by the listing agent
- Elementary: Iron Horse
- Middle: Cimarron
- High: Legend
- District: Douglas RE-1
Source: REcolorado as distributed by MLS GRID. This data may not be complete. We recommend contacting the local school district to confirm school assignments for this home.
- $607,7003 bd3 ba2.8k sqft11600 Ridgeview Ct, Parker, CO 80138Off Market
- $789,3005 bd5 ba4k sqft11580 Ridgeview Ct, Parker, CO 80138Off Market

- $643,5004 bd3 ba2.6k sqft11570 Ridgeview Ct, Parker, CO 80138Off Market
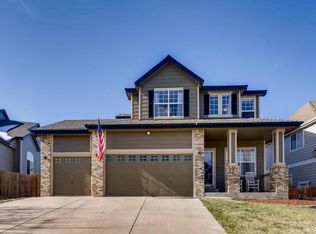
- $589,6003 bd3 ba2.4k sqft11575 Ridgeview Ct, Parker, CO 80138Off Market

- $737,5004 bd3 ba2.5k sqft20445 Goldenrod Ln, Parker, CO 80138Off Market
- $735,7004 bd3 ba2.9k sqft11560 Ridgeview Ct, Parker, CO 80138Off Market
- $813,0004 bd4 ba3.4k sqft20447 Goldenrod Ln, Parker, CO 80138Off Market
- $660,2005 bd3 ba3.8k sqft11565 Ridgeview Ct, Parker, CO 80138Off Market
A local agent can set up tours, give advice and negotiate with sellers.
Similar homes
- $660,0004 bd3 ba2.6k sqft21341 White Ash Court, Parker, CO 80138For Sale

 MLS ID #7614480, Maureen Clark, Compass - Denver. REcolorado as distributed by MLS GRID
 - $610,0004 bd3 ba2.5k sqft21504 Omaha Avenue, Parker, CO 80138For Sale
 MLS ID #7586874, Lynsey Adragna, 8z Real Estate. REcolorado as distributed by MLS GRID
 - $599,0004 bd3 ba2.2k sqft20130 Edinborough Court, Parker, CO 80138For Sale
 MLS ID #2453492, James Mayl, One Avenue Realty. REcolorado as distributed by MLS GRID
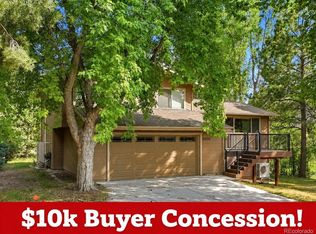
 - $675,0004 bd4 ba2.4k sqft8056 Windwood Way, Parker, CO 80134For Sale
 MLS ID #1769479, Casey Herzfeld, eXp Realty, LLC. REcolorado as distributed by MLS GRID
 - $669,0004 bd3 ba2.7k sqft7420 Windwood Way, Parker, CO 80134For SaleMLS ID #6665173, Ashleigh Yates, Realty One Group Premier. REcolorado as distributed by MLS GRID
- $725,0006 bd4 ba3.8k sqft21630 Crestone Needles Drive, Parker, CO 80138For SaleMLS ID #4768405, Eric Shampine, Alliance Real Estate Group LLC. REcolorado as distributed by MLS GRID
- $600,0003 bd3 ba3k sqft11912 Barrentine Loop, Parker, CO 80138For SaleMLS ID #3001446, Meredith Hotz, Kentwood Real Estate DTC, LLC. REcolorado as distributed by MLS GRID
- $645,0004 bd3 ba3.1k sqft15006 Vienna Circle, Parker, CO 80134For SaleMLS ID #6000101, Piyush Ashra, MB Vibrant Real Estate, Inc. REcolorado as distributed by MLS GRID
- $699,9005 bd4 ba3.7k sqft17014 Blue Indigo Lane, Parker, CO 80134For SaleMLS ID #5724664, Dan Park, Madison & Company Properties. REcolorado as distributed by MLS GRID
- $535,0004 bd3 ba1.8k sqft19650 Culpepper Circle, Parker, CO 80134For SaleMLS ID #4886279, Savannah Joyce, Compass - Denver. REcolorado as distributed by MLS GRID
- $660,0004 bd3 ba3.9k sqft5753 S Rome Street, Aurora, CO 80015For SaleMLS ID #7741728, Jess Riley, NAV Real Estate. REcolorado as distributed by MLS GRID
- $725,0004 bd4 ba2.1k sqft9331 Cove Creek Drive, Littleton, CO 80129For SaleMLS ID #6072384, Michael Rush, Keller Williams DTC. REcolorado as distributed by MLS GRID
- $649,9504 bd4 ba3.6k sqft1780 Peridot Lane, Castle Rock, CO 80108For SaleMLS ID #3960963, The Alan Smith Team, RE/MAX Professionals. REcolorado as distributed by MLS GRID
- $610,0003 bd3 ba2.3k sqft4833 Eckert Street, Castle Rock, CO 80104For SaleMLS ID #9823830, Alexandria McCutcheon, Keller Williams DTC. REcolorado as distributed by MLS GRID
- $675,0004 bd3 ba2.5k sqft5554 S Lansing Court, Englewood, CO 80111For SaleMLS ID #3937076, Ethan Besser, Keller Williams DTC. REcolorado as distributed by MLS GRID
- $649,0003 bd3 ba2.3k sqft10254 Bentwood Circle, Littleton, CO 80126For SaleMLS ID #4184772, Phoebe Nason, Luxe Haven Realty. REcolorado as distributed by MLS GRID
- $515,0004 bd2 ba1.7k sqft16665 Ninebark Way, Parker, CO 80134For SaleMLS ID #6067201, Aubry Dimmer, HomeSmart. REcolorado as distributed by MLS GRID
- $767,0005 bd3 ba3.8k sqft6500 Agave Avenue, Castle Rock, CO 80108For SaleMLS ID #7114304, Joel Uhler, Orchard Brokerage LLC. REcolorado as distributed by MLS GRID
- $584,9005 bd4 ba2.5k sqft19376 E Hampden Place, Aurora, CO 80013For SaleMLS ID #4421307, Cindy Dassinger, Metro Home Finders. REcolorado as distributed by MLS GRID
- $609,9005 bd4 ba2.5k sqft1981 Amber Sun Court, Castle Rock, CO 80108For SaleMLS ID #6983373, Andrew Hyatt, Realty Professionals LLC. REcolorado as distributed by MLS GRID
