Skip main navigation
Sold for $750,000
  • $750,000

    11590 S Harry Byrd Hwy, Berryville, VA 22611

    4beds
    3,469sqft
    Single Family Residence
    Built in 1948
    2.44 Acres Lot
    $750,300 Zestimate®
    $216/sqft
    $3,072 Estimated rent

    Home value

    $750,300

    Estimated sales range

    Not available

    $3,072/mo

    Zestimate® history
    Loading
    Loading...

    Owner options

    List your home for rent

    $3,072/mo

    Rent Zestimate®

    Find your next renter with Zillow Rental Manager. Plus, with online applications, you can quickly screen prospective tenants – for free.

    Learn more

    $3,072/mo

    Rent Zestimate®

    Refinance and save

    $4,357/mo

    Est. payment

    Refinancing to a lower rate could help reduce your monthly payments and save thousands over the life of the loan.

    See today's rates

    $4,357/mo

    Est. payment

    Explore your selling options

    Work with a Zillow partner agent

    Leverage their expertise and Zillow's premium Showcase listings to get your home seen by more buyers.

    Get started

    List with your own agent

    Get your home in front of millions of buyers by listing it on Zillow.

    Learn how to do it

    Sell it yourself

    Take full control of how buyers see your home on Zillow by listing For Sale by Owner (FSBO).

    List your home

    What's special

    Old-school charmSemi wrap around porchSemi-open main levelUpgraded sidingTasteful modern upgradesOversized garden shedEat-in kitchen area
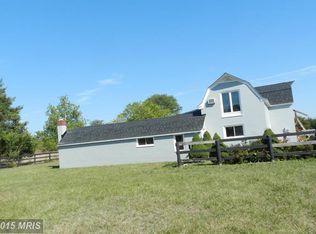
    This one truly has it all-blending old-school charm with tasteful modern upgrades. No stone has been left unturned in this beautifully maintained 1900's craftsman home. The semi-open main level features a gourmet kitchen with stainless steel appliances and gas cooking, along with formal living and dining spaces, an eat-in kitchen area, and a sun porch filled with natural light from skylights. Hardwood floors and crown molding run throughout most of the home. The upper level offers four bedrooms and two full baths. The spacious primary suite includes walk-in closets and spa-like bath with double vanity, jetted tub, and separate walk-in shower. BONUS?? Of course! Third level bonus space complete with full bath, open living and includes pool table. Perfect for game room, teenage suite or workout space. Unfinished basement for added storage and built-in shelving. Step outside to your private oasis with extensive landscaping, mature trees for shade, and a semi wrap around porch leading to an extra large deck for ideal entertaining. Additional features include a detached garage with 100-amp electric and natural gas hook-up availability, oversized garden shed and a fully fenced pasture ideal for animals or hobby farming. The paved driveway offers dual access points-one from route 7 and another entrance on Russell Road for added safety and convenience. Roof 7 years young and upgraded siding. Located just off route 7 making this ideal for commuters.

    Zillow last checked:

    Listing updated:

    Listed by:

    Vicki Broy 540-247-9548,

    RE/MAX Roots

    Bought with:

    Lisa Gill, 00225035926

    ERA Oakcrest Realty, Inc.

    Source: Bright MLS,MLS#: VACL2006744MLS Logo

    Facts & features

    Interior

    Bedrooms & bathrooms
    • Bedrooms: 4
    • Bathrooms: 4
    • Full bathrooms: 3
    • 1/2 bathrooms: 1
    • Main level bathrooms: 1
    Heating
    • Central, Heat Pump, Natural Gas
    Cooling
    • Ceiling Fan(s), Heat Pump, Electric
    Appliances
    • Included: Microwave, Dishwasher, Disposal, Dryer, Exhaust Fan, Ice Maker, Oven/Range - Gas, Refrigerator, Washer, Gas Water Heater
    • Laundry: Main Level
    Features
    • Flooring: Hardwood
    • Has basement: No
    • Number of fireplaces: 1
    Interior area
    • Total structure area: 3,469
    • Total interior livable area: 3,469 sqft
    • Finished area above ground: 3,469

    Property

    Parking
    • Total spaces: 2
    • Parking features: Garage Door Opener, Garage Faces Front, Detached, Driveway
    • Garage spaces: 2
    • Has uncovered spaces: Yes
    Accessibility
    • Accessibility features: None
    Features
    • Levels: Three
    • Stories: 3
    • Patio & porch: Porch, Enclosed
    • Exterior features: Lighting
    • Pool features: None
    • Frontage type: Road Frontage
    Lot
    • Size: 2.44 Acres
    • Features: Cleared, Front Yard, Landscaped, Level, Open Lot, Rear Yard, SideYard(s)
    Details
    • Additional structures: Above Grade, Outbuilding
    • Parcel number: 7A2
    • Zoning: COUNTY
    • Special conditions: Standard

    Construction

    Type & style
    • Home type: SingleFamily
    • Architectural style: Colonial
    • Property subtype: Single Family Residence
    Materials
    • Brick
    • Foundation: Stone
    • Roof: Architectural Shingle
    Condition
    • Excellent
    • New construction: No
    • Year built: 1948

    Utilities & green energy

    • Sewer: Gravity Sept Fld
    • Water: Well

    Community & HOA

    Community
    • Subdivision: None Available
    HOA
    • Has HOA: No
    Location
    • Region: Berryville

    Financial & listing details

    • Price per square foot: $216/sqft
    • Date on market: 4/24/2026
    • Listing agreement: Exclusive Right To Sell
    • Listing terms: Cash,Conventional,FHA,VA Loan
    • Ownership: Fee Simple

    Price history

    DateEventPrice
    7/31/2026Sold$750,000+0.1%$216/sqft
    Source: Bright MLS #VACL2006744 Report a problem
    7/23/2026Pending sale$749,000$216/sqft
    Source: Bright MLS #VACL2006744 Report a problem
    6/30/2026Contingent$749,000$216/sqft
    Source: Bright MLS #VACL2006744 Report a problem
    6/27/2026Price change$749,000-6.4%$216/sqft
    Source: Bright MLS #VACL2006744 Report a problem
    6/17/2026Price change$799,900-3.5%$231/sqft
    Source: Bright MLS #VACL2006744 Report a problem
    6/10/2026Price change$829,000-2.4%$239/sqft
    Source: Bright MLS #VACL2006744 Report a problem
    5/27/2026Price change$849,000-5.6%$245/sqft
    Source: Bright MLS #VACL2006744 Report a problem
    4/27/2026Price change$899,000-3.2%$259/sqft
    Source: Bright MLS #VACL2006744 Report a problem
    4/24/2026Listed for sale$929,000$268/sqft
    Source: Bright MLS #VACL2006744 Report a problem

    Public tax history

    Tax history is unavailable.

    Neighborhood: 22611

    Nearby schools

    GreatSchools rating
    Schools provided by the listing agent
    • District: Clarke County Public Schools

    Source: Bright MLS. This data may not be complete. We recommend contacting the local school district to confirm school assignments for this home.

    Get a cash offer in 3 minutes
    Find out how much your home could sell for in as little as 3 minutes with a no-obligation cash offer.
    Estimated market value
    $750,300
    Get a cash offer in 3 minutes
    Find out how much your home could sell for in as little as 3 minutes with a no-obligation cash offer.
    Estimated market value
    $750,300