Stunning two story home in the ever popular Newlin meadows neighborhood of Parker. Just imagine opening your door to soaring ceilings with clean crisp and warm paint colors throughout the home. Located just inside the door is a study with beautiful french doors and large windows for an abundance of natural light to make working from home even more enjoyable. The main floor area gathering space is centered around the kitchen island and bay window in the kitchen eating area with large counter space, a generous pantry and 42’ cabinets. The family room features a cozy fireplace with shelving and a wall of windows flooding the room and kitchen with natural light. The stamped concrete patio is just off the kitchen with plenty of space to enjoy Colorados outdoor lifestyle living. The 2nd floor has an oversized primary bedroom with a wall of windows, a seating area, large walk in closet and ensuite bath. Did we mention this home has windows? The loft area has another wall of windows and two additional bedrooms, bath and laundry area complete the upstairs living space. The basement has been recently finished with an exercise room, game room, three oversized egress windows that added major light to all the rooms. A fourth bedroom has its own walk in closet. No doubt about it, this home shows well and pride of ownership is reflected throughout. The location is almost center between Lone Tree and Parker for easy access to shopping, restaurants, grocery stores, parks and recreation. At closing, buyer receives a one year home warranty on all appliances and 12 months of paid HOA dues.
Sold for $700,000
$700,000
11590 S Maiden Hair Way, Parker, CO 80134
4beds
3,533sqft
Single Family Residence
Built in 2006
6,970 Square Feet Lot
$683,100 Zestimate®
$198/sqft
$3,734 Estimated rent
Home value
$683,100
$649,000 - $717,000
$3,734/mo
Zestimate® history
Owner options
List your home for rent
$3,734/mo
Rent Zestimate®
Find your next renter with Zillow Rental Manager. Plus, with online applications, you can quickly screen prospective tenants – for free.
$3,734/mo
Rent Zestimate®
Refinance and save
$4,470/mo
Est. payment
Refinancing to a lower rate could help reduce your monthly payments and save thousands over the life of the loan.
$4,470/mo
Est. payment
Explore your selling options
Work with a Zillow partner agent
Leverage their expertise and Zillow's premium Showcase listings to get your home seen by more buyers.
Get startedList with your own agent
Get your home in front of millions of buyers by listing it on Zillow.
Learn how to do itSell it yourself
Take full control of how buyers see your home on Zillow by listing For Sale by Owner (FSBO).
List your homeWhat's special
Stunning west-facing viewsCorner lotOpen kitchenSpacious loft areaGranite countertopsCentral islandHigh ceilings
Zillow last checked:
Listing updated:
Listed by:
Christie Banowetz 970-376-2032 christie@5280sold.us,
TLC Homes and Land
Bought with:
Billy Van Heusen Jr., 100046470
Keller Williams DTC
Source: REcolorado as distributed by MLS GRID,MLS#: 9294779
Facts & features
Interior
Bedrooms & bathrooms
- Bedrooms: 4
- Bathrooms: 3
- Full bathrooms: 2
- 1/2 bathrooms: 1
- Main level bathrooms: 1
Primary bedroom
- Description: King Sized Room And Closet
- Level: Upper
Bedroom
- Level: Upper
Bedroom
- Level: Upper
Bedroom
- Description: Very Light And Bright
- Level: Basement
Bathroom
- Level: Main
Bathroom
- Level: Upper
Bathroom
- Level: Upper
Bonus room
- Description: Great Approx. 11 X 11 Room
- Level: Basement
Den
- Description: Study, Library Or Work From Home Office
- Level: Main
Dining room
- Description: Large Windows Allowing An Abundance Of Natural Light
- Level: Main
Family room
- Level: Basement
Kitchen
- Level: Main
Laundry
- Level: Upper
Living room
- Level: Main
Loft
- Level: Upper
Heating
- Forced Air
Cooling
- Central Air
Appliances
- Included: Dishwasher, Disposal, Double Oven, Gas Water Heater, Microwave, Oven, Range, Refrigerator
- Laundry: In Unit
Features
- Ceiling Fan(s), Eat-in Kitchen, Five Piece Bath, Granite Counters, High Ceilings, Kitchen Island, Open Floorplan, Pantry, Primary Suite, Smoke Free
- Flooring: Carpet, Vinyl
- Windows: Double Pane Windows, Window Coverings, Window Treatments
- Basement: Bath/Stubbed,Finished,Partial
- Number of fireplaces: 1
- Fireplace features: Family Room
Interior area
- Total structure area: 3,533
- Total interior livable area: 3,533 sqft
- Finished area above ground: 2,417
- Finished area below ground: 960
Property
Parking
- Total spaces: 3
- Parking features: Garage - Attached
- Attached garage spaces: 3
Features
- Levels: Two
- Stories: 2
- Entry location: Exterior Access
- Patio & porch: Covered, Front Porch, Patio
- Exterior features: Private Yard, Rain Gutters
- Fencing: Full
Lot
- Size: 6,970 Square Feet
- Features: Corner Lot, Landscaped, Level, Sprinklers In Front, Sprinklers In Rear
Details
- Parcel number: R0447813
- Zoning: Residential
- Special conditions: Standard
Construction
Type & style
- Home type: SingleFamily
- Architectural style: Contemporary
- Property subtype: Single Family Residence
Materials
- Frame, Rock
- Foundation: Concrete Perimeter
- Roof: Composition
Condition
- Updated/Remodeled
- Year built: 2006
Details
- Warranty included: Yes
Utilities & green energy
- Sewer: Public Sewer
- Water: Public
Community & HOA
Community
- Security: Carbon Monoxide Detector(s), Radon Detector, Video Doorbell
- Subdivision: Newlin Meadows
HOA
- Has HOA: Yes
- Amenities included: Park, Playground, Trail(s)
- Services included: Maintenance Grounds, Recycling, Snow Removal, Trash
- HOA fee: $335 quarterly
- HOA name: Newlin Meadows Homeowners
- HOA phone: 303-985-9623
Location
- Region: Parker
Financial & listing details
- Price per square foot: $198/sqft
- Tax assessed value: $673,512
- Annual tax amount: $5,640
- Date on market: 9/26/2024
- Listing terms: Cash,Conventional,FHA,VA Loan
- Exclusions: Sellers Personal Property, Ski Rack, Overhead Bike Rack In Garage, Brown Shelf/Drawer Storage In Garage,
- Ownership: Individual
Price history
| Date | Event | Price |
|---|---|---|
| 3/17/2025 | Sold | $700,000$198/sqft |
Source:  REcolorado as distributed by MLS GRID #9294779 Report a problem REcolorado as distributed by MLS GRID #9294779 Report a problem | ||
| 1/20/2025 | Pending sale | $700,000$198/sqft |
Source: REcolorado as distributed by MLS GRID #9294779 Report a problem | ||
| 1/1/2025 | Price change | $700,000-1.4%$198/sqft |
Source: REcolorado as distributed by MLS GRID #9294779 Report a problem | ||
| 10/29/2024 | Price change | $710,000-1.4%$201/sqft |
Source: REcolorado as distributed by MLS GRID #9294779 Report a problem | ||
| 9/26/2024 | Listed for sale | $720,000+42.6%$204/sqft |
Source: REcolorado as distributed by MLS GRID #9294779 Report a problem | ||
| 8/28/2020 | Sold | $505,000-1%$143/sqft |
Source: YOUR CASTLE REAL ESTATE solds #5573380_80134 Report a problem | ||
| 7/22/2020 | Pending sale | $510,000$144/sqft |
Source: Your Castle Real Estate Inc #5573380 Report a problem | ||
| 7/11/2020 | Listed for sale | $510,000$144/sqft |
Source: Your Castle Real Estate Inc #5573380 Report a problem | ||
| 6/30/2020 | Pending sale | $510,000$144/sqft |
Source: Your Castle Real Estate Inc #5573380 Report a problem | ||
| 6/10/2020 | Price change | $510,000-1.9%$144/sqft |
Source: Your Castle Real Estate Inc #5573380 Report a problem | ||
| 6/4/2020 | Listed for sale | $520,000+26.8%$147/sqft |
Source: Your Castle Real Estate Inc #5573380 Report a problem | ||
| 3/17/2015 | Sold | $410,000-3.5%$116/sqft |
Source: Public Record Report a problem | ||
| 1/14/2015 | Listed for sale | $425,000+21.3%$120/sqft |
Source: RE/MAX Professionals #4667195 Report a problem | ||
| 6/7/2006 | Sold | $350,447$99/sqft |
Source: Public Record Report a problem | ||
Public tax history
| Year | Property taxes | Tax assessment |
|---|---|---|
| 2025 | $5,595 -0.8% | $42,090 -9.4% |
| 2024 | $5,640 +28.8% | $46,450 -1% |
| 2023 | $4,380 -3.6% | $46,900 +39.2% |
| 2022 | $4,541 | $33,700 -2.8% |
| 2021 | -- | $34,670 +4.2% |
| 2020 | $4,391 +6.9% | $33,260 |
| 2019 | $4,109 0% | $33,260 +10% |
| 2018 | $4,109 +5.1% | $30,240 |
| 2017 | $3,910 +1.2% | $30,240 +3.2% |
| 2016 | $3,865 -1.2% | $29,290 |
| 2015 | $3,911 +14.1% | $29,290 +23.3% |
| 2014 | $3,427 | $23,760 |
| 2013 | -- | $23,760 +2.6% |
| 2012 | -- | $23,160 |
| 2011 | -- | $23,160 -6.3% |
| 2010 | -- | $24,720 -7.2% |
| 2009 | $1,814 | $26,650 |
| 2008 | -- | $26,650 +286.2% |
| 2007 | -- | $6,900 |
| 2006 | $385 +302.4% | $6,900 +252% |
| 2004 | $96 | $1,960 |
Find assessor info on the county website
Neighborhood: 80134
Nearby homes
- $3,7254 bd3 ba4k sqft11598 S Maiden Hair Way, Parker, CO 80134For Rent

- $847,7005 bd5 ba5.2k sqft11593 S Tumble Brush St, Parker, CO 80134Off Market
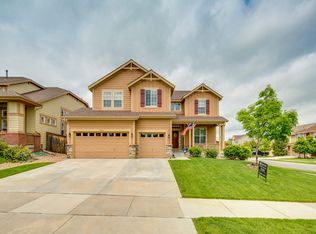
- $750,0004 bd4 ba4.1k sqft15653 E Indian Grass Ave, Parker, CO 80134Sold
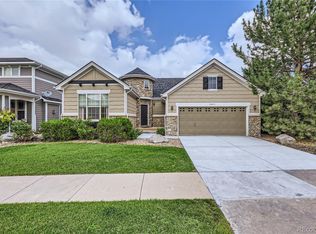
- $612,2003 bd3 ba2.2k sqft11606 S Maiden Hair Way, Parker, CO 80134Off Market
- $716,6004 bd3 ba4.4k sqft15629 E Indian Grass Ave, Parker, CO 80134Off Market
- $706,0004 bd4 ba2.9k sqft11601 S Tumble Brush St, Parker, CO 80134Off Market
- $756,6005 bd5 ba4.3k sqft15641 E Indian Grass Ave, Parker, CO 80134Off Market
- $780,0004 bd4 ba3.8k sqft11591 S Maiden Hair Way, Parker, CO 80134Sold
Nearby schools
GreatSchools rating
- 10/10Gold Rush Elementary SchoolGrades: PK-5Distance: 0.6 mi
- 8/10Cimarron Middle SchoolGrades: 6-8Distance: 4.6 mi
- 10/10Legend High SchoolGrades: 9-12Distance: 4.3 mi
Schools provided by the listing agent
- Elementary: Gold Rush
- Middle: Cimarron
- High: Legend
- District: Douglas RE-1
Source: REcolorado as distributed by MLS GRID. This data may not be complete. We recommend contacting the local school district to confirm school assignments for this home.
Get a cash offer in 3 minutes
Find out how much your home could sell for in as little as 3 minutes with a no-obligation cash offer.
Estimated market value
$683,100
Get a cash offer in 3 minutes
Find out how much your home could sell for in as little as 3 minutes with a no-obligation cash offer.
Estimated market value
$683,100
- Colorado
- Douglas County
- Parker
- 80134
- 11590 S Maiden Hair Way
Nearby cities
Nearby neighborhoods
Nearby zip codes
Other Parker Topics
