Welcome to this hidden gem neighborhood with only 171 homes....Eagle Creek! This most popular Ambassador model is a one story home that consist of 3 bedrooms, 2 bathrooms, 2 car garage, a screened patio overlooking a professionally lushly landscaped property and an atrium! Interior features: double door entry into a wide foyer, cathedral ceilings in the main living area plus the master suite. Plenty of storage space and you will be pleasantly surprised with the oversized master closet. The master bath has dual sinks, roman tub with a separate shower. Enjoy the split bedroom plan, interior washer/dryer closet, plantation shutters in the eat in kitchen, tile in the main living area with carpet in the bedrooms. Exterior is completely hurricane protected, completely fenced in yard.
Sold for $580,000
$580,000
11590 SW 9th Ct, Pembroke Pines, FL 33025
3beds
1,963sqft
Single Family Residence
Built in 1989
6,000 Square Feet Lot
$579,200 Zestimate®
$295/sqft
$3,846 Estimated rent
Home value
$579,200
$515,000 - $649,000
$3,846/mo
Zestimate® history
Owner options
List your home for rent
$3,846/mo
Rent Zestimate®
Find your next renter with Zillow Rental Manager. Plus, with online applications, you can quickly screen prospective tenants – for free.
$3,846/mo
Rent Zestimate®
Refinance and save
$4,258/mo
Est. payment
Refinancing to a lower rate could help reduce your monthly payments and save thousands over the life of the loan.
$4,258/mo
Est. payment
Explore your selling options
Work with a Zillow partner agent
Leverage their expertise and Zillow's premium Showcase listings to get your home seen by more buyers.
Get startedList with your own agent
Get your home in front of millions of buyers by listing it on Zillow.
Learn how to do itSell it yourself
Take full control of how buyers see your home on Zillow by listing For Sale by Owner (FSBO).
List your homeWhat's special
One story homeDouble door entryCarpet in the bedroomsOversized master closetRoman tubSplit bedroom planCathedral ceilings
Zillow last checked:
Listing updated:
Listed by:
Barbara Parlavecchio PA 954-224-4433,
Keller Williams Realty SW
Bought with:
Margarita Estrada Lorenzo, 3379138
Brosda & Bentley Realtors, LLC
Source: MIAMI,MLS#: A11870905 Originating MLS: A-Miami Association of REALTORS
Originating MLS: A-Miami Association of REALTORSFacts & features
Interior
Bedrooms & bathrooms
- Bedrooms: 3
- Bathrooms: 2
- Full bathrooms: 2
Rooms
- Room types: Family Room
Other
- Area: 156 Square Feet
- Dimensions: 12x13
Other
- Area: 130 Square Feet
- Dimensions: 10x13
Other
- Area: 224 Square Feet
- Dimensions: 14x16
Other
- Area: 240 Square Feet
- Dimensions: 15x16
Other
- Area: 117 Square Feet
- Dimensions: 9x13
Other
- Area: 120 Square Feet
- Dimensions: 10x12
Other
- Area: 330 Square Feet
- Dimensions: 11x30
Other
- Area: 72 Square Feet
- Dimensions: 8x9
Other
- Area: 240 Square Feet
- Dimensions: 15x16
Heating
- Central
Cooling
- Ceiling Fan(s), Central Air
Appliances
- Included: Dishwasher, Disposal, Dryer, Electric Water Heater, Ice Maker, Electric Range, Refrigerator, Self Cleaning Oven, Washer
- Laundry: Laundry Room
Features
- Closet Cabinetry, Entrance Foyer, Roman Tub, Split Bedroom, Vaulted Ceiling(s), Walk-In Closet(s), Atrium
- Flooring: Ceramic Tile
- Windows: Clear Impact Glass, Complete Accordian Shutters, Hurricane Shutters, Blinds, Plantation Shutters, Sliding
Interior area
- Total structure area: 2,633
- Total interior livable area: 1,963 sqft
Property
Parking
- Total spaces: 2
- Parking features: Driveway, No Rv/Boats, No Trucks/Trailers, Garage Door Opener
- Attached garage spaces: 2
- Has uncovered spaces: Yes
Features
- Stories: 1
- Entry location: First Floor Entry,Foyer
- Patio & porch: Screened Porch
- Exterior features: Lighting
- Pool features: R30-No Pool/No Water
- Fencing: Fenced
- Has view: Yes
- View description: Garden
Lot
- Size: 6,000 Square Feet
- Dimensions: 60 x 100
- Features: Less Than 1/4 Acre Lot, Interior Lot
Details
- Parcel number: 514024070390
- Zoning: (R-MF)
Construction
Type & style
- Home type: SingleFamily
- Architectural style: Ranch
- Property subtype: Single Family Residence
Materials
- CBS Construction
- Roof: Curved/S-Tile Roof
Condition
- Year built: 1989
Details
- Builder model: The Ambassador
Utilities & green energy
- Sewer: Public Sewer
- Water: Municipal Water
- Utilities for property: Underground Utilities
Community & HOA
Community
- Features: Maintained Community, HOA, Street Lights, Subdivision Restrictions
- Security: Owned Burglar Alarm, Smoke Detector
- Subdivision: Eagle Creek
HOA
- Has HOA: Yes
- HOA fee: $50 monthly
Location
- Region: Pembroke Pines
Financial & listing details
- Price per square foot: $295/sqft
- Tax assessed value: $561,350
- Annual tax amount: $3,353
- Date on market: 9/3/2025
- Listing terms: All Cash,FHA,FHA-Va Approved
Price history
| Date | Event | Price |
|---|---|---|
| 11/12/2025 | Sold | $580,000-3.3%$295/sqft |
Source:  MIAMI #A11870905 Report a problem MIAMI #A11870905 Report a problem | ||
| 9/4/2025 | Listed for sale | $599,900+487.3%$306/sqft |
Source: MIAMI #A11870905 Report a problem | ||
| 2/1/1989 | Sold | $102,143$52/sqft |
Source: Public Record Report a problem | ||
Public tax history
| Year | Property taxes | Tax assessment |
|---|---|---|
| 2025 | $3,449 +2.9% | $200,550 +2.9% |
| 2024 | $3,353 +3.7% | $194,900 +3% |
| 2023 | $3,233 +6.4% | $189,230 +3% |
| 2022 | $3,038 +2.6% | $183,720 +3% |
| 2021 | $2,959 +1.2% | $178,370 +1.4% |
| 2020 | $2,925 +2.3% | $175,910 +2.3% |
| 2019 | $2,858 | $171,960 +1.9% |
| 2018 | $2,858 +4.2% | $168,760 +2.1% |
| 2017 | $2,743 +1.4% | $165,290 +2.1% |
| 2016 | $2,705 +0.8% | $161,900 +0.7% |
| 2015 | $2,683 -1% | $160,780 +0.8% |
| 2014 | $2,711 | $159,510 -15.9% |
| 2013 | $2,711 +2.9% | $189,740 +2.9% |
| 2012 | $2,635 +3.3% | $184,320 -1.4% |
| 2011 | $2,551 -1.2% | $187,030 +26.5% |
| 2010 | $2,581 +7.9% | $147,830 +2.7% |
| 2009 | $2,393 +4.3% | $143,950 +0.1% |
| 2008 | $2,295 -6.3% | $143,810 +3% |
| 2007 | $2,449 -0.9% | $139,630 +2.5% |
| 2006 | $2,472 | $136,230 +3% |
| 2005 | -- | $132,270 +3% |
| 2004 | $2,436 +0.4% | $128,420 +1.9% |
| 2003 | $2,426 +0.5% | $126,030 +2.4% |
| 2002 | $2,415 +2.4% | $123,080 +1.6% |
| 2001 | $2,358 +5.4% | $121,150 |
| 2000 | $2,236 | -- |
Find assessor info on the county website
Neighborhood: 33025
Nearby homes
- $559,5003 bd2 ba2.3k sqft11600 SW 9th Ct, Pembroke Pines, FL 33025Off Market
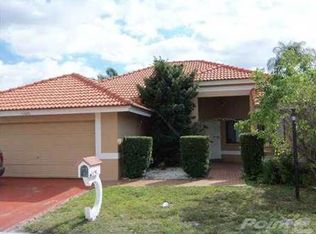
- $562,5003 bd2 ba1.7k sqft11641 SW 9th Ct, Pembroke Pines, FL 33025Off Market
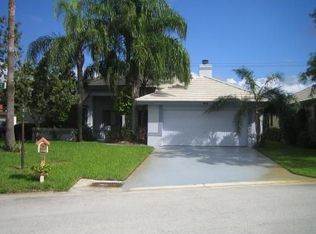
- $597,1003 bd2 ba2.6k sqft11601 SW 10th St, Pembroke Pines, FL 33025Off Market
- $614,1003 bd2 ba2.3k sqft11630 SW 9th Ct, Pembroke Pines, FL 33025Off Market
- $570,1003 bd2 ba2.2k sqft11610 SW 9th Ct, Pembroke Pines, FL 33025Off Market
- $553,2003 bd2 ba2k sqft11591 SW 9th Ct, Pembroke Pines, FL 33025Off Market
- $621,9003 bd2 ba2.2k sqft11621 SW 9th Ct, Pembroke Pines, FL 33025Off Market
- $700,0003 bd2 ba1.7k sqft11611 SW 9th Ct, Pembroke Pines, FL 33025Sold
Nearby schools
GreatSchools rating
- 8/10Palm Cove Elementary SchoolGrades: PK-5Distance: 0.2 mi
- 6/10Pines Middle SchoolGrades: 6-8Distance: 2.5 mi
- 5/10Charles W Flanagan High SchoolGrades: 9-12Distance: 1.9 mi
Schools provided by the listing agent
- Elementary: Palm Cove
- Middle: Pines
- High: Flanagan;Charls
Source: MIAMI. This data may not be complete. We recommend contacting the local school district to confirm school assignments for this home.
Get a cash offer in 3 minutes
Find out how much your home could sell for in as little as 3 minutes with a no-obligation cash offer.
Estimated market value
$579,200
Get a cash offer in 3 minutes
Find out how much your home could sell for in as little as 3 minutes with a no-obligation cash offer.
Estimated market value
$579,200
- Florida
- Broward County
- Pembroke Pines
- 33025
- 11590 SW 9th Ct
