Live the ultimate waterfront lifestyle in this exceptional Pallazio residence, perfectly positioned within the prestigious Esplanade Lake Club—one of Southwest Florida’s most sought-after luxury communities and home to the same 352-acre recreational lake shared with world-renowned Miromar Lakes. Ideally situated on a breathtaking southern-exposure canal lot just steps from the main lake and amenity center, this home offers an unparalleled blend of sophistication, comfort, and resort-style living. Designed for those who expect the very best, this 3-bedroom + den, 3-bath home features a tandem-extended 2-car garage, complete with custom built-in cabinetry, overhead storage, and its own garage A/C. An extra-long driveway easily accommodates guests, setting the tone for effortless entertaining from the moment you arrive. Step through the jaw-dropping Iron hurricane front doors and experience a home crafted with masterful attention to detail. The fully custom chef’s kitchen is nothing short of spectacular—boasting Jenn-Air paneled appliances, a 6-burner gas cooktop with griddle, 1½ ovens, a custom workstation sink, under-counter ice maker, expansive cabinetry, and a walk-in pantry that will exceed every expectation. Every corner of the home reflects thoughtful upgrades: custom closet systems, designer lighting, framed bathroom mirrors, elegant dining room mirror accents, and upgraded lanai ceiling fans for enhanced comfort. Peace of mind comes standard with hurricane-impact windows and doors, a Generac whole-home generator, and motorized hurricane screens on the lanai. The outdoor living experience is truly extraordinary. Your private canal-front retreat features an outdoor kitchen, fire pit with built-in gas line, and a new 400K BTU Jandy pool heater—perfect for year-round enjoyment. The boat dock is fully outfitted with a lift, dock lighting, water access for boat cleaning, and emergency shutoff, giving you effortless access to the expansive lake system for boating, kayaking, and sunset cruises. Bordering the tranquil Eagle Key Preserve, the backyard offers unmatched privacy, peaceful nature views, and incredible wildlife watching. As evening falls, professionally designed landscape lighting transforms the property into a glowing waterfront sanctuary. Esplanade Lake Club elevates everyday living with a spectacular array of amenities: a resort-style lakeside pool and spa, cabanas, a cutting-edge fitness center, movement studio, tennis, pickleball, bocce, miles of scenic trails, and a vibrant clubhouse filled with social opportunities. Enjoy delicious dining at the Bahama bar or unwind in one of the many beautifully designed waterfront gathering spaces. This home is a rare opportunity to own one of the most extensively upgraded, beautifully curated homes in Esplanade Lake Club—a perfect fusion of luxury, lifestyle, and breathtaking natural beauty. Prepare to fall in love with a home that truly has it all.
Sold for $1,995,000
$1,995,000
11591 Canal Grande DR, FORT MYERS, FL 33913
3beds
3,002sqft
Single Family Residence
Built in 2020
9,809 Square Feet Lot
$1,992,600 Zestimate®
$665/sqft
$5,661 Estimated rent
Home value
$1,992,600
$1.77M - $2.23M
$5,661/mo
Zestimate® history
Owner options
List your home for rent
$5,661/mo
Rent Zestimate®
Find your next renter with Zillow Rental Manager. Plus, with online applications, you can quickly screen prospective tenants – for free.
$5,661/mo
Rent Zestimate®
Refinance and save
$20,479/mo
Est. payment
Refinancing to a lower rate could help reduce your monthly payments and save thousands over the life of the loan.
$20,479/mo
Est. payment
Explore your selling options
Work with a Zillow partner agent
Leverage their expertise and Zillow's premium Showcase listings to get your home seen by more buyers.
Get startedList with your own agent
Get your home in front of millions of buyers by listing it on Zillow.
Learn how to do itSell it yourself
Take full control of how buyers see your home on Zillow by listing For Sale by Owner (FSBO).
List your homeWhat's special
Private canal-front retreatOutdoor kitchenIncredible wildlife watchingGlowing waterfront sanctuaryUnder-counter ice makerJenn-air paneled appliancesPeaceful nature views
Zillow last checked:
Listing updated:
Listed by:
Kylie Fowler 239-268-8976,
Compass Florida, LLC,
Michael Fowler 239-564-3590,
Compass Florida LLC
Bought with:
Jennifer M Samuels
Orchid Realty International
Source: SWFLMLS,MLS#: 225082812 Originating MLS: Bonita Springs
Originating MLS: Bonita SpringsFacts & features
Interior
Bedrooms & bathrooms
- Bedrooms: 3
- Bathrooms: 3
- Full bathrooms: 3
Rooms
- Room types: Den - Study, Screened Lanai/Porch, 3 Bedrooms Plus Den
Bedroom
- Features: First Floor Bedroom, Split Bedrooms
Dining room
- Features: Formal
Kitchen
- Features: Island, Pantry
Heating
- Central
Cooling
- Ceiling Fan(s), Central Air, Wall Unit(s)
Appliances
- Included: Gas Cooktop, Dishwasher, Disposal, Double Oven, Dryer, Ice Maker, Microwave, Refrigerator/Freezer, Reverse Osmosis, Self Cleaning Oven, Tankless Water Heater, Oven, Washer, Wine Cooler
- Laundry: Inside, Laundry Tub
Features
- Built-In Cabinets, Closet Cabinets, Custom Mirrors, Foyer, Laundry Tub, Pantry, Pull Down Stairs, Smoke Detectors, Tray Ceiling(s), Walk-In Closet(s), Window Coverings, Den - Study, Laundry in Residence, Screened Lanai/Porch
- Flooring: Carpet, Tile, Wood
- Doors: Impact Resistant Doors
- Windows: Window Coverings, Impact Resistant Windows, Shutters Electric
- Has fireplace: No
Interior area
- Total structure area: 3,669
- Total interior livable area: 3,002 sqft
Property
Parking
- Total spaces: 2
- Parking features: Driveway, Attached
- Attached garage spaces: 2
- Has uncovered spaces: Yes
Features
- Stories: 1
- Patio & porch: Screened Lanai/Porch
- Exterior features: Dock, Outdoor Grill, Fire Pit, Outdoor Kitchen, Boat Lift, Elec Avail at dock, Water Avail at Dock
- Has private pool: Yes
- Pool features: Community, Pool/Spa Combo, In Ground, Concrete, Equipment Stays, Gas Heat, Salt Water, Screen Enclosure
- Has spa: Yes
- Spa features: Community, Concrete, Heated, Pool Integrated, Screened
- Has view: Yes
- View description: Canal, Lake, Preserve
- Has water view: Yes
- Water view: Canal,Lake
- Waterfront features: Canal Front, Fresh Water, Navigable Water
Lot
- Size: 9,809 Square Feet
- Features: Regular
Details
- Additional structures: Cabana, Tennis Court(s), Outdoor Kitchen
- Parcel number: 124625L119000.2150
- Zoning: MPD
- Other equipment: Generator
Construction
Type & style
- Home type: SingleFamily
- Architectural style: Ranch
- Property subtype: Single Family Residence
Materials
- Block, Stucco
- Foundation: Concrete Block
- Roof: Tile
Condition
- New construction: No
- Year built: 2020
Utilities & green energy
- Gas: Natural
- Water: Central, Reverse Osmosis - Partial House, Softener
Community & HOA
Community
- Features: Clubhouse, Park, Pool, Dog Park, Fitness Center, Fishing, Lakefront Beach, Restaurant, Sidewalks, Street Lights, Tennis Court(s), Gated, Boating
- Security: Smoke Detector(s), Gated Community
- Subdivision: ESPLANADE LAKE CLUB
HOA
- Has HOA: Yes
- Amenities included: Barbecue, Bike And Jog Path, Bike Storage, Billiard Room, Bocce Court, Cabana, Clubhouse, Community Boat Dock, Community Boat Ramp, Community Boat Slip, Park, Pool, Community Room, Spa/Hot Tub, Concierge, Dog Park, Electric Vehicle Charging, Fitness Center, Fishing Pier, Full Service Spa, Hobby Room, Internet Access, Lakefront Beach, Pickleball, Play Area, Restaurant, Sidewalk, Streetlight, Tennis Court(s), Underground Utility, Water Skiing
- HOA fee: $7,518 annually
Location
- Region: Fort Myers
Financial & listing details
- Price per square foot: $665/sqft
- Tax assessed value: $1,338,280
- Annual tax amount: $21,858
- Date on market: 12/12/2025
- Lease term: Buyer Finance/Cash
- Contingency: Inspection
Price history
| Date | Event | Price |
|---|---|---|
| 4/2/2026 | Sold | $1,995,000-5%$665/sqft |
Source:  SWFLMLS #225082812 Report a problem SWFLMLS #225082812 Report a problem | ||
| 3/13/2026 | Pending sale | $2,100,000$700/sqft |
Source: SWFLMLS #225082812 Report a problem | ||
| 12/12/2025 | Listed for sale | $2,100,000-10.6%$700/sqft |
Source: SWFLMLS #225082812 Report a problem | ||
| 2/10/2022 | Sold | $2,350,000+213.5%$783/sqft |
Source: Agent Provided Report a problem | ||
| 10/28/2020 | Sold | $749,500$250/sqft |
Source: Public Record Report a problem | ||
Public tax history
| Year | Property taxes | Tax assessment |
|---|---|---|
| 2025 | $20,531 -6.1% | $1,338,280 -7.2% |
| 2024 | $21,859 +17.3% | $1,441,616 +27.6% |
| 2023 | $18,638 +57.8% | $1,130,006 +70.1% |
| 2022 | $11,810 +3.2% | $664,181 +3% |
| 2021 | $11,443 +127% | $644,836 +765.2% |
| 2020 | $5,042 +396.1% | $74,531 +10% |
| 2019 | $1,016 | $67,755 |
Find assessor info on the county website
Neighborhood: 33913
Nearby homes
- $1,134,8003 bd3 ba3k sqft11601 Canal Grande Dr, Fort Myers, FL 33913Off Market
- $2,022,5003 bd4 ba2.8k sqft11581 Canal Grande Dr, Fort Myers, FL 33913Off Market
- $1,650,0003 bd3 ba3.1k sqft11611 Canal Grande Dr, Fort Myers, FL 33913Sold
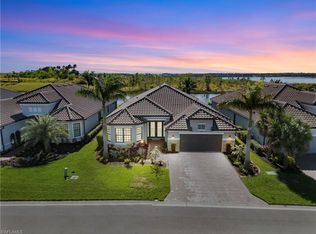
- $1,700,0003 bd3 ba3.1k sqft11571 Canal Grande Dr, Fort Myers, FL 33913Sold
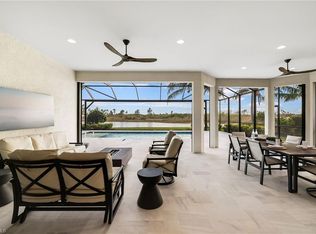
- $1,750,0003 bd3 ba3.1k sqft11600 Canal Grande Dr, Fort Myers, FL 33913Sold
- $1,172,8003 bd3 ba3.1k sqft11621 Canal Grande Dr, Fort Myers, FL 33913Off Market
- $1,650,0003 bd3 ba3.1k sqft11631 Canal Grande Dr, Fort Myers, FL 33913Sold
- $1,468,8004 bd3 ba3.2k sqft11610 Canal Grande Dr, Fort Myers, FL 33913Off Market
Nearby schools
GreatSchools rating
- 8/10Three Oaks Elementary SchoolGrades: PK-5Distance: 2.7 mi
- 8/10Three Oaks Middle SchoolGrades: 6-8Distance: 1.9 mi
- 4/10Estero High SchoolGrades: 9-12Distance: 4.8 mi


Get pre-qualified for a loan
At Zillow Home Loans, we can pre-qualify you in as little as 5 minutes with no impact to your credit score.An equal housing lender. NMLS #10287.
Sell for more on Zillow
Get a Zillow Showcase℠ listing at no additional cost and you could sell for .
$1,992,600
2% more
+$39,852
With Zillow Showcase(estimated)
$2,032,452
- Florida
- Lee County
- Fort Myers
- 33913
- 11591 Canal Grande DR
Nearby cities
Nearby neighborhoods
Nearby zip codes
Other Fort Myers Topics
