Skip main navigation
Contingent financing
  • $650,000

    11591 Canopy Loop, Fort Myers, FL 33913

    3beds
    2,445sqft
    : 
    $4,604/mo
    Get pre-qualified
    Single Family Residence
    Built in 2020
    9,117 Square Feet Lot
    $640,300 Zestimate®
    $266/sqft
    $460/mo HOA

    What's special

    Beautiful lake viewsResort-style outdoor livingOutdoor minibarSparkling pool and spaDesigner upgradesTennis and pickleball courtsDesigner color-palette
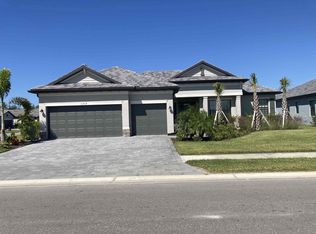
    Welcome to the home that truly has it all—style, comfort, efficiency, and an incredible waterfront setting - perfectly positioned on a peaceful lake, with custom features inside and out. The moment you step inside, you'll notice the high-end architectural upgrades that distinguish this home from the rest. Thoughtful design choices such as the board & batten feature wall, the stunning custom built-in workspace in the den, elegant picture frame wall molding, and a designer color-palette, elevate the interior and provide the custom feel of a luxury home. The open living spaces flow effortlessly to your private backyard retreat. Enjoy an extended screened lanai overlooking tranquil lake views, complete with a sparkling pool & spa. Entertain with ease at the outdoor minibar, relax with your morning coffee, or unwind after a long day in your own private oasis. The fully fenced backyard offers added privacy and peace of mind for pets, little ones, & outdoor enjoyment. This home is as smart as it is beautiful. The solar panel system will be paid in full by the seller at closing, allowing the new owner to enjoy the benefits of clean energy with more than $3,500 in estimated annual electricity savings—without assuming the cost of the system. As the price of electricity continues to climb, your neighbors will be green with envy when they see you leave every light on in the house and keep your A/C as cold as you want it at all times. An electric vehicle (EV) charger is already installed, making this home ready for today's lifestyle and tomorrow's technology. The floorplan (the popular Summerville II) provides space and privacy for family and guests, with one of the guest bedrooms featuring an en suite bath. The three-car garage offers maximum space and storage options. Even everyday chores feel easier in the spacious laundry room, complete with custom upper cabinets providing abundant storage and organization. Located in the highly desirable gated community of Timber Creek, residents enjoy an unparalleled resort-style lifestyle with a spectacular clubhouse featuring an on-site restaurant& indoor/outdoor bar, a resort pool, lap pool, and splash pad, a state-of-the-art fitness center, sauna, tennis and pickleball courts, indoor and outdoor basketball courts, volleyball, bocce ball, shuffleboard, a putting green, playground, and an active social calendar—all protected by 24-hour gated security. All of this just minutes from Gulf Coast Town Center, Miromar Outlets, Florida Gulf Coast University, JetBlue Park, Southwest Florida International Airport (RSW), and convenient access to I-75. With beautiful lake views, resort-style outdoor living, designer upgrades, energy-efficient features, and one of the most inviting backyards you'll find, this is more than just a house—it's the place you'll love coming home to every day. Schedule your private showing today and experience everything this exceptional home has to offer.
    20 days
    |
    1,269
    |
    156
    |

    Likely to sell faster than

    Zillow last checked:

    Listing updated:

    Listed by:

    Samantha Bagdasarian 239-689-9871,

    EXP Realty LLC

    Source: Florida Gulf Coast MLS,MLS#: 2026031001MLS LogoOriginating MLS: Florida Gulf Coast

      Facts & features

      Interior

      Bedrooms & bathrooms
      • Bedrooms: 3
      • Bathrooms: 3
      • Full bathrooms: 3
      Rooms
      • Room types: Bathroom, Den, Family Room, Guest Quarters, Office, Screened Porch, Great Room
      Heating
      • Central, Electric
      Cooling
      • Central Air, Ceiling Fan(s), Electric
      Appliances
      • Included: Dryer, Dishwasher, Electric Cooktop, Freezer, Disposal, Microwave, Range, Refrigerator, Self Cleaning Oven, Washer
      • Laundry: Inside, Laundry Tub
      Features
      • Breakfast Bar, Built-in Features, Bedroom on Main Level, Tray Ceiling(s), Dual Sinks, Eat-in Kitchen, Family/Dining Room, High Ceilings, Living/Dining Room, Main Level Primary, Multiple Primary Suites, Pantry, Shower Only, Separate Shower, Cable TV, Walk-In Closet(s), Window Treatments, High Speed Internet, Home Office, Split Bedrooms, Bathroom, Den, Family Room, Guest Quarters, Office, Screened Porch, Great Room
      • Flooring: Tile, Vinyl
      • Windows: Single Hung, Window Coverings
      Interior area
      • Total structure area: 3,059
      • Total interior livable area: 2,445 sqft
      Video & virtual tour

      Property

      Parking
      • Total spaces: 3
      • Parking features: Attached, Driveway, Garage, Paved, Electric Vehicle Charging Station(s), Garage Door Opener
      • Attached garage spaces: 3
      • Has uncovered spaces: Yes
      Features
      • Stories: 1
      • Patio & porch: Lanai, Porch, Screened
      • Exterior features: Fence, Sprinkler/Irrigation, Outdoor Kitchen, Shutters Manual, Water Feature
      • Has private pool: Yes
      • Pool features: Concrete, Electric Heat, Heated, In Ground, Community
      • Has spa: Yes
      • Spa features: Electric Heat, Gunite, In Ground
      • Has view: Yes
      • View description: Lake
      • Has water view: Yes
      • Water view: Lake
      • Waterfront features: Lake
      Lot
      • Size: 9,117 Square Feet
      • Dimensions: 68 x 130 x 73 x 130
      • Features: Rectangular Lot, Sprinklers Automatic
      Details
      • Parcel number: 084526L328010.0230
      • Lease amount: $0
      • Zoning description: RPD

      Construction

      Type & style
      • Home type: SingleFamily
      • Architectural style: Ranch,One Story
      • Property subtype: Single Family Residence
      Materials
      • Block, Concrete, Stucco
      • Roof: Tile
      Condition
      • Resale
      • Year built: 2020

      Utilities & green energy

      • Sewer: Public Sewer
      • Water: Public
      • Utilities for property: Cable Available, High Speed Internet Available, Underground Utilities
      Green energy
      • Energy efficient items: Solar Panel(s)

      Community & HOA

      Community
      • Features: Gated, Street Lights
      • Security: Gated with Guard, Security Guard, Fire Sprinkler System, Smoke Detector(s)
      • Condo and coop fee: $0
      • Membership fee: $0
      • Subdivision: TIMBER CREEK
      HOA
      • Has HOA: Yes
      • Amenities included: Basketball Court, Bocce Court, Business Center, Clubhouse, Sport Court, Fitness Center, Playground, Pickleball, Park, Pool, Putting Green(s), Restaurant, Sauna, Spa/Hot Tub, Sidewalks, Tennis Court(s), Management
      • Services included: Insurance, Internet, Irrigation Water, Maintenance Grounds, Pest Control, Recreation Facilities, Road Maintenance, Street Lights, Security
      • HOA phone: 239-224-1200
      • Second HOA fee: $1,379 quarterly
      Location
      • Region: Fort Myers

      Financial & listing details

      • Price per square foot: $266/sqft
      • Tax assessed value: $554,008
      • Annual tax amount: $6,978
      • Date on market: 7/24/2026
      • Cumulative days on market: 20 days
      • Listing terms: All Financing Considered,Cash
      • Ownership: Single Family
      • Contingency: Financing

        Estimated market value

        $640,300

        $608,000 - $672,000

        $4,519/mo

        Price history

        DateEventPrice
        8/2/2026Pending sale$650,000$266/sqft
        Source: Florida Gulf Coast MLS #2026031001 Report a problem
        7/29/2026Listed for sale$650,000$266/sqft
        Source: Florida Gulf Coast MLS #2026031001 Report a problem
        7/29/2026Pending sale$650,000$266/sqft
        Source: Florida Gulf Coast MLS #2026031001 Report a problem
        7/24/2026Listed for sale$650,000-17.7%$266/sqft
        Source: Florida Gulf Coast MLS #2026031001 Report a problem
        4/12/2023Listing removed--
        Source: SWFLMLS #223015470 Report a problem
        3/13/2023Price change$789,900-1.3%$323/sqft
        Source: SWFLMLS #223015470 Report a problem
        3/3/2023Listed for sale$799,900+81.8%$327/sqft
        Source: SWFLMLS #223015470 Report a problem
        1/5/2021Sold$440,000$180/sqft
        Source: Public Record Report a problem

        Public tax history

        YearProperty taxesTax assessment
        2025$6,978 +2.9%$410,939 +2.9%
        2024$6,785 +1.6%$399,358 +3%
        2023$6,679 +0.6%$387,726 +3%
        2022$6,637 +1.2%$376,433 +3%
        2021$6,557 +2266%$365,469 +1823.5%
        2020$277 $19,000
        Find assessor info on the county website

        Monthly payment

        Est. payment

        Payment breakdown

        Explore the cost of this home by adjusting the details. Changes won't be saved.
        All calculations are estimates and provided by Zillow, Inc. for informational purposes only. Actual amounts may vary.
        HOA fees may include property taxes on listings classified as Co-Ops. Contact the listing agent and/or owner for fee details.
        See how much you could borrow to make a competitive offer.

        Climate risks

        Neighborhood: 33913

        Getting around

        3 / 100
        Car-Dependent
        26 / 100
        Somewhat Bikeable

        Nearby schools

        GreatSchools rating

        A local agent can set up tours, give advice and negotiate with sellers.

        A local lender can help you make sure your offer is ready when you are.

        Browse local experts

        Similar homes