Skip main navigation
Sold for $3,125,000
  • Listed by: Christie's International R.E. Southern California • Joe Deperine • Contact: 949-375-2208
    Bought with: Seven Gables Real Estate
    $3,125,000

    11591 Cielo Pl, Santa Ana, CA 92705

    4beds
    4,163sqft
    Single Family Residence
    Built in 1962
    0.75 Acres Lot
    $3,116,500 Zestimate®
    $751/sqft
    $-- Estimated rent

    Home value

    $3,116,500

    $2.87M - $3.37M

    Not available

    Zestimate® history
    Loading
    Loading...

    Owner options

    List your home for rent

    Find your next renter with Zillow Rental Manager. Plus, with online applications, you can quickly screen prospective tenants – for free.

    Learn more
    Refinance and save

    $20,334/mo

    Est. payment

    Refinancing to a lower rate could help reduce your monthly payments and save thousands over the life of the loan.

    See today's rates

    $20,334/mo

    Est. payment

    Explore your selling options

    Work with a Zillow partner agent

    Leverage their expertise and Zillow's premium Showcase listings to get your home seen by more buyers.

    Get started

    List with your own agent

    Get your home in front of millions of buyers by listing it on Zillow.

    Learn how to do it

    Sell it yourself

    Take full control of how buyers see your home on Zillow by listing For Sale by Owner (FSBO).

    List your home

    What's special

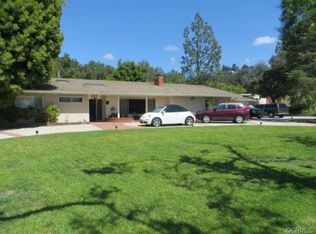
    Beautifully preserved and rich in architectural character, this single-level mid-century modern residence is set on a sprawling 32,625 square foot lot at the end of a peaceful cul-de-sac. Spanning 4,163 square feet, the four-bedroom, four-bathroom home showcases the integrity of its era while offering a rare, expansive flat homesite that presents exceptional opportunities for entertaining, recreation, or future enhancements. Terrazzo tile flooring leads from the entry to the family room, defined by a floor-to-ceiling rubble stone fireplace and walls of glass that establish the home's unmistakable mid-century character. The adjoining dining room is wrapped in floor-to-ceiling windows and enhanced by an antiqued mirrored accent wall. The kitchen remains true to its original design with period wood cabinetry and flooring, a breakfast bar, and a casual dining area featuring original cabinetry with woven brass wire mesh grille inserts, a signature historical detail. Sliding glass doors extend the space outdoors, while the adjacent living room continues the home's indoor-outdoor connection with warm wood paneling, expansive windows, and direct access to the backyard. A standout feature of the floor plan is its dual primary suites. The front-facing suite includes a remarkable walk-in dressing vestibule with a built-in vanity beneath a Moroccan-style pierced brass lantern pendant, while the en-suite bath preserves its original chandelier and cabinetry. The rear-facing primary suite features an open-style reveal closet, direct backyard access, and its own private bath. 2 additional bedrooms, 2 additional bathrooms, and a dedicated laundry room complete the residential wing. The oversized garage comfortably accommodates two vehicles plus extensive built-in storage, while the enclosed front carport provides more parking. Just beyond the garage, a spacious bonus room with a fieldstone fireplace, work area, sink, and additional storage offers exceptional flexibility as a studio, workshop, hobby room, or creative space. Mature landscaping frames the grounds, where a covered patio, sports court, and citrus orchard take full advantage of the expansive, usable lot. Generous side yards provide ample room for RV or boat parking, while the property's scale offers outstanding potential for a pool, ADU, car barn, or future expansion. Rich in original character and thoughtfully preserved, this distinctive mid-century residence offers architectural authenticity and possibility.

    Zillow last checked:

    Listing updated:

    Listed by:

    Joe Deperine DRE #01758057 949-375-2208,

    Christie's International R.E. Southern California,

    Casey Lesher DRE #01795953,

    Christie's International R.E. Southern California

    Bought with:

    Dean O'Dell, DRE #01060767

    Seven Gables Real Estate

    Source: CRMLS,MLS#: NP26166428MLS LogoOriginating MLS: California Regional MLS

    Facts & features

    Interior

    Bedrooms & bathrooms
    • Bedrooms: 4
    • Bathrooms: 4
    • Full bathrooms: 4
    • Main level bathrooms: 4
    • Main level bedrooms: 4
    Rooms
    • Room types: Entry/Foyer, Family Room, Game Room, Kitchen, Laundry, Living Room, Primary Bedroom, Office, Other, Dining Room
    Primary bedroom
    • Features: Primary Suite
    Primary bedroom
    • Features: Main Level Primary
    Other
    • Features: Walk-In Closet(s)
    Heating
    • Central
    Cooling
    • None
    Appliances
    • Included: Double Oven, Gas Cooktop, Gas Oven, Water To Refrigerator
    • Laundry: Gas Dryer Hookup, Laundry Room
    Features
    • Breakfast Area, Separate/Formal Dining Room, Recessed Lighting, Main Level Primary, Primary Suite, Walk-In Closet(s)
    • Flooring: Carpet, Laminate, Wood
    • Has fireplace: Yes
    • Fireplace features: Family Room, Recreation Room
    • Common walls with other units/homes: No Common Walls
    Interior area
    • Total interior livable area: 4,163 sqft

    Property

    Parking
    • Total spaces: 4
    • Parking features: Carport, Direct Access, Garage
    • Attached garage spaces: 2
    • Carport spaces: 2
    • Covered spaces: 4
    Features
    • Levels: One
    • Stories: 1
    • Entry location: 1
    • Patio & porch: Rear Porch, Covered
    • Pool features: None
    • Spa features: None
    • Has view: Yes
    • View description: Neighborhood
    Lot
    • Size: 0.75 Acres
    • Features: 0-1 Unit/Acre, Back Yard, Cul-De-Sac, Irregular Lot, Lawn, Level, Street Level, Yard
    Details
    • Parcel number: 50202109
    • Special conditions: Standard

    Construction

    Type & style
    • Home type: SingleFamily
    • Architectural style: Mid-Century Modern
    • Property subtype: Single Family Residence
    Materials
    • Roof: Shingle
    Condition
    • New construction: No
    • Year built: 1962

    Utilities & green energy

    • Sewer: Public Sewer
    • Water: Public

    Community & HOA

    Community
    • Features: Suburban
    • Security: Carbon Monoxide Detector(s), Smoke Detector(s)
    Location
    • Region: Santa Ana

    Financial & listing details

    • Price per square foot: $751/sqft
    • Tax assessed value: $1,034,091
    • Date on market: 8/3/2026
    • Cumulative days on market: 10 days
    • Listing terms: Cash,Cash to New Loan,Conventional,Submit

    Price history

    DateEventPrice
    8/28/2026Sold$3,125,000+4.3%$751/sqft
    Source: CRMLS #NP26166428 Report a problem
    8/14/2026Pending sale$2,995,000$719/sqft
    Source: CRMLS #NP26166428 Report a problem
    8/3/2026Listed for sale$2,995,000$719/sqft
    Source: CRMLS #NP26166428 Report a problem

    Public tax history

    YearProperty taxesTax assessment
    2026-- $1,034,091 +2%
    2025$11,546 +4.6%$1,013,815 +2%
    2024$11,034 +2.4%$993,937 +2%
    2023$10,774 +1.4%$974,449 +2%
    2022$10,622 +2.1%$955,343 +2%
    2021$10,406 +0.5%$936,611 +1%
    2020$10,352 $927,008 +2%
    2019$10,352 +2.6%$908,832 +2%
    2018$10,092 +3.5%$891,012 +2%
    2017$9,749 $873,542 +2%
    2016$9,749 +1.8%$856,414 +1.5%
    2015$9,572 +2.4%$843,550 +2%
    2014$9,348 $827,027 +0.5%
    2013-- $823,290 +2%
    2012-- $807,148 +2.2%
    2011-- $789,999 +2.3%
    2010-- $772,277 -0.2%
    2009-- $774,113 +2%
    2008-- $758,935 +2%
    2007-- $744,054 +2%
    2006-- $729,465 +2%
    2005-- $715,162 +2%
    2004-- $701,140 +1.9%
    2003-- $688,290 +2%
    2002-- $674,795 +2%
    2001$6,688 +2%$661,564 +2%
    2000$6,557 $648,593
    Find assessor info on the county website

    Neighborhood: 92705

    Nearby schools

    GreatSchools rating
    Schools provided by the listing agent
    • Elementary: Red Hill
    • Middle: Ensign
    • High: Foothill

    Source: CRMLS. This data may not be complete. We recommend contacting the local school district to confirm school assignments for this home.

    Get a cash offer in 3 minutes
    Find out how much your home could sell for in as little as 3 minutes with a no-obligation cash offer.
    Estimated market value

    $3,116,500

    Get a cash offer in 3 minutes
    Find out how much your home could sell for in as little as 3 minutes with a no-obligation cash offer.
    Estimated market value

    $3,116,500