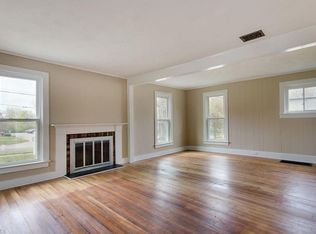
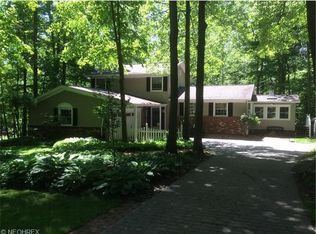
Nestled within the coveted Bass Lake subdivision, this classic 4-bedroom home is a testament to enduring charm and timeless architecture. Built in 1972, this residence exudes character and warmth, offering a unique blend of nostalgia and modern comfort. The 4 bedrooms provide ample room for family and guests, ensuring everyone has their own slice of comfort. Situated on a wooded lot, this home provides an escape into nature without sacrificing the conveniences of suburban living. Step onto the back deck and immerse yourself in the serenity of the private backyard – an ideal spot for morning coffees or evening gatherings. With a layout designed for both functionality and aesthetics, this home ensures comfort throughout the seasons. Picture cozy winters by the fireplace and breezy summers on the inviting back deck. Join a community that values both tranquility and camaraderie. Walking distance to Bass Lake Preserve. Schedule your private tour today and step into a world where tradition meets contemporary living. Your new chapter begins here!
Closed
$280,000
11591 Parkway Rd, Chardon, OH 44024
4beds
2,162sqft
Single Family Residence
Built in 1972
0.65 Acres Lot
$327,300 Zestimate®
$130/sqft
$2,475 Estimated rent
Home value
$327,300
$311,000 - $344,000
$2,475/mo
Zestimate® history
Owner options
List your home for rent
$2,475/mo
Rent Zestimate®
Find your next renter with Zillow Rental Manager. Plus, with online applications, you can quickly screen prospective tenants – for free.
$2,475/mo
Rent Zestimate®
Refinance and save
$1,798/mo
Est. payment
Refinancing to a lower rate could help reduce your monthly payments and save thousands over the life of the loan.
$1,798/mo
Est. payment
Explore your selling options
Work with a Zillow partner agent
Leverage their expertise and Zillow's premium Showcase listings to get your home seen by more buyers.
Get startedList with your own agent
Get your home in front of millions of buyers by listing it on Zillow.
Learn how to do itSell it yourself
Take full control of how buyers see your home on Zillow by listing For Sale by Owner (FSBO).
List your homeWhat's special
Modern comfortPrivate backyard
Zillow last checked:
Listing updated:
Listing Provided by:
Reed Havel reedhavel@gmail.com(330)612-8060,
RE/MAX Traditions
Bought with:
Michael Monaco, 2014000795
HomeSmart Real Estate Momentum LLC
Source: MLS Now,MLS#: 4499433 Originating MLS: Akron Cleveland Association of REALTORS
Originating MLS: Akron Cleveland Association of REALTORSFacts & features
Interior
Bedrooms & bathrooms
- Bedrooms: 4
- Bathrooms: 2
- Full bathrooms: 2
- Main level bathrooms: 1
- Main level bedrooms: 1
Primary bedroom
- Level: Second
- Dimensions: 11.00 x 15.00
Bedroom
- Level: First
- Dimensions: 10.00 x 10.00
Bedroom
- Level: Second
- Dimensions: 10.00 x 10.00
Bedroom
- Level: Second
- Dimensions: 10.00 x 14.00
Dining room
- Description: Flooring: Wood
- Level: First
- Dimensions: 10.00 x 14.00
Eat in kitchen
- Description: Flooring: Wood
- Level: First
- Dimensions: 12.00 x 14.00
Family room
- Description: Flooring: Carpet
- Features: Fireplace
- Level: First
- Dimensions: 18.00 x 22.00
Living room
- Description: Flooring: Carpet
- Level: First
- Dimensions: 12.00 x 17.00
Heating
- Baseboard, Fireplace(s), Gas, Hot Water, Steam
Cooling
- Window Unit(s), Wall Unit(s)
Features
- Basement: Partial,Partially Finished,Walk-Out Access
- Number of fireplaces: 2
Interior area
- Total structure area: 2,162
- Total interior livable area: 2,162 sqft
- Finished area above ground: 1,958
- Finished area below ground: 204
Property
Parking
- Total spaces: 2
- Parking features: Attached, Electricity, Garage, Garage Door Opener, Paved
- Attached garage spaces: 2
Features
- Levels: Two
- Stories: 2
- Patio & porch: Deck
Lot
- Size: 0.65 Acres
- Features: Wooded
Details
- Parcel number: 21116300
Construction
Type & style
- Home type: SingleFamily
- Architectural style: Colonial
- Property subtype: Single Family Residence
Materials
- Vinyl Siding
- Roof: Asphalt,Fiberglass
Condition
- Year built: 1972
Utilities & green energy
- Sewer: Septic Tank
- Water: Well
Community & neighborhood
Location
- Region: Chardon
Other
Other facts
- Listing terms: Cash,Conventional,FHA,VA Loan
Price history
| Date | Event | Price |
|---|---|---|
| 1/10/2024 | Sold | $280,000-6.4%$130/sqft |
Source:  MLS Now #4499433 Report a problem MLS Now #4499433 Report a problem | ||
| 12/18/2023 | Pending sale | $299,000$138/sqft |
Source: MLS Now #4499433 Report a problem | ||
| 12/14/2023 | Price change | $299,000-9.1%$138/sqft |
Source: MLS Now #4499433 Report a problem | ||
| 11/27/2023 | Price change | $329,000-2.9%$152/sqft |
Source: MLS Now #4499433 Report a problem | ||
| 11/9/2023 | Price change | $339,000-2.9%$157/sqft |
Source: MLS Now #4499433 Report a problem | ||
| 10/24/2023 | Listed for sale | $349,000$161/sqft |
Source: MLS Now #4499433 Report a problem | ||
Public tax history
| Year | Property taxes | Tax assessment |
|---|---|---|
| 2024 | $3,479 +4.7% | $81,130 |
| 2023 | $3,321 -3.9% | $81,130 +16.5% |
| 2022 | $3,456 +0.4% | $69,660 |
| 2021 | $3,441 -0.7% | $69,660 |
| 2020 | $3,466 +9.5% | $69,660 +15.8% |
| 2019 | $3,165 0% | $60,170 |
| 2018 | $3,166 +6.8% | $60,170 |
| 2017 | $2,964 +11.3% | $60,170 +11.8% |
| 2016 | $2,664 +2.9% | $53,830 |
| 2015 | $2,588 +3.2% | $53,830 |
| 2014 | $2,508 -0.6% | $53,830 |
| 2013 | $2,525 +11.5% | $53,830 |
| 2012 | $2,265 +3.3% | $53,830 +2% |
| 2011 | $2,192 -18.7% | $52,780 -18.8% |
| 2010 | $2,696 +2.8% | $64,970 |
| 2009 | $2,622 +0.8% | $64,970 |
| 2008 | $2,601 +0.4% | $64,970 |
| 2007 | $2,590 -11.9% | $64,970 |
| 2006 | $2,941 +12.7% | $64,970 |
| 2005 | $2,609 +0.4% | $64,970 +9.2% |
| 2004 | $2,600 +8% | $59,510 +7.2% |
| 2003 | $2,406 +0.7% | $55,520 |
| 2002 | $2,389 -5.1% | $55,520 +0.8% |
| 2001 | $2,517 +1% | $55,100 |
| 2000 | $2,492 +16.4% | $55,100 |
| 1999 | $2,141 | $55,100 |
Find assessor info on the county website
Neighborhood: Bass Lake
Nearby schools
GreatSchools rating
- 10/10Munson Elementary SchoolGrades: 1-3Distance: 2.3 mi
- 8/10Chardon Middle SchoolGrades: 4-7Distance: 2.6 mi
- 8/10Chardon High SchoolGrades: 8-12Distance: 2.7 mi
Schools provided by the listing agent
- District: Chardon LSD - 2803
Source: MLS Now. This data may not be complete. We recommend contacting the local school district to confirm school assignments for this home.
Get a cash offer in 3 minutes
Find out how much your home could sell for in as little as 3 minutes with a no-obligation cash offer.
Estimated market value
$327,300
Get a cash offer in 3 minutes
Find out how much your home could sell for in as little as 3 minutes with a no-obligation cash offer.
Estimated market value
$327,300
- Ohio
- Geauga County
- Chardon
- 44024
- Bass Lake
- 11591 Parkway Rd
Nearby cities
Nearby neighborhoods
Nearby zip codes
Other Chardon Topics
