Welcome to 11592 Cedar Chase Rd. in Herndon, VA—a beautifully renovated brick colonial offering both elegance and functionality. Situated on a private lot with a fenced backyard, this home is perfect for entertaining and comfortable living. The impressive three-car side-load garage and meticulous landscaping provide stunning curb appeal. Inside, you'll be greeted by refinished hardwood floors that flow seamlessly throughout the dining room, living room, foyer, office, powder room, and hallway. A grand two-story foyer opens into both the living and dining rooms, creating a welcoming and spacious atmosphere. The main level also features a private office with built-in bookcases, offering the ideal space for work or study. The sunken great room is a highlight, featuring a stunning stone fireplace and French doors that open to the deck, creating an inviting space for indoor/outdoor living. The chef’s kitchen has been thoughtfully updated with quartzite countertops, custom tile backsplash, pendant lighting, a gas range, stainless steel appliances, a large center island, and a walk-in pantry. A cozy breakfast room and family room are conveniently located just off the kitchen. Plus, a well-positioned laundry room on the main level adds to the home’s practicality. Upstairs, the luxurious primary suite offers a private retreat with a separate yoga/sitting room with heated floors (great for a yoga room!), a dual-sided gas fireplace, and elegant tray ceilings. The recently updated primary bathroom is a spa-like oasis, featuring a freestanding soaking tub, heated floors, new tile, fixtures, vanities, and lighting, along with a separate toilet room. Two walk-in closets complete this serene suite. The secondary bedrooms are spacious and well-appointed, with one princess suite and two sharing an updated Jack-and-Jill bathroom. The walk-up lower level offers abundant space for any lifestyle, including a gym, media room, guest suite with a full bath, and a bar/game room, all with ample storage options. Located just minutes from Rt. 7, Reston Town Center, and a variety of shopping and dining options, this home offers the perfect blend of luxury and convenience. With numerous recent updates and situated in a highly sought-after neighborhood, this home is not to be missed! Additional Updates: Roof & gutters (2022) Dual HVAC systems (2017/2019) Water heater (2019) Kitchen remodeled (2017) All upstairs bathrooms were remodeled (2017) Power Room remodeled (2015) Main-level hardwood floors refinished (2015) Basement (renovated 2017)
Sold for $1,599,000
Street View
$1,599,000
11592 Cedar Chase Rd, Herndon, VA 20170
5beds
6,008sqft
Single Family Residence
Built in 2000
0.37 Acres Lot
$1,625,800 Zestimate®
$266/sqft
$6,340 Estimated rent
Home value
$1,625,800
$1.51M - $1.74M
$6,340/mo
Zestimate® history
Owner options
List your home for rent
$6,340/mo
Rent Zestimate®
Find your next renter with Zillow Rental Manager. Plus, with online applications, you can quickly screen prospective tenants – for free.
$6,340/mo
Rent Zestimate®
Refinance and save
$8,829/mo
Est. payment
Refinancing to a lower rate could help reduce your monthly payments and save thousands over the life of the loan.
$8,829/mo
Est. payment
Explore your selling options
Work with a Zillow partner agent
Leverage their expertise and Zillow's premium Showcase listings to get your home seen by more buyers.
Get startedList with your own agent
Get your home in front of millions of buyers by listing it on Zillow.
Learn how to do itSell it yourself
Take full control of how buyers see your home on Zillow by listing For Sale by Owner (FSBO).
List your homeWhat's special
Dual-sided gas fireplaceStunning stone fireplacePrivate lotFenced backyardUpdated jack-and-jill bathroomSunken great roomThree-car side-load garage
Zillow last checked:
Listing updated:
Listed by:
Marnie Schaar 703-509-3107,
Compass
Bought with:
Katie Wethman, sp98365193
EXP Realty, LLC
Source: Bright MLS,MLS#: VAFX2228016
Facts & features
Interior
Bedrooms & bathrooms
- Bedrooms: 5
- Bathrooms: 5
- Full bathrooms: 4
- 1/2 bathrooms: 1
- Main level bathrooms: 1
Rooms
- Room types: Living Room, Dining Room, Primary Bedroom, Sitting Room, Bedroom 2, Bedroom 3, Bedroom 4, Bedroom 5, Kitchen, Game Room, Family Room, Library, Breakfast Room, Exercise Room, Other, Storage Room, Primary Bathroom, Full Bath
Primary bedroom
- Features: Flooring - Carpet
- Level: Upper
- Area: 399 Square Feet
- Dimensions: 19 X 21
Bedroom 2
- Features: Flooring - Carpet
- Level: Upper
- Area: 225 Square Feet
- Dimensions: 15 X 15
Bedroom 3
- Features: Flooring - Carpet
- Level: Upper
- Area: 195 Square Feet
- Dimensions: 15 X 13
Bedroom 4
- Features: Flooring - Carpet
- Level: Upper
- Area: 210 Square Feet
- Dimensions: 14 X 15
Bedroom 5
- Features: Flooring - Carpet
- Level: Lower
- Area: 189 Square Feet
- Dimensions: 9 X 21
Primary bathroom
- Features: Soaking Tub, Bathroom - Walk-In Shower, Countertop(s) - Quartz
- Level: Upper
Breakfast room
- Features: Flooring - Tile/Brick
- Level: Main
- Area: 110 Square Feet
- Dimensions: 10 X 11
Dining room
- Features: Flooring - HardWood
- Level: Main
- Area: 240 Square Feet
- Dimensions: 15 X 16
Exercise room
- Level: Lower
Family room
- Features: Flooring - Carpet, Fireplace - Gas
- Level: Main
- Area: 399 Square Feet
- Dimensions: 19 X 21
Other
- Level: Upper
Other
- Level: Upper
Other
- Level: Lower
Game room
- Features: Flooring - Carpet
- Level: Lower
- Area: 832 Square Feet
- Dimensions: 52 X 16
Kitchen
- Features: Flooring - Tile/Brick
- Level: Main
- Area: 255 Square Feet
- Dimensions: 15 X 17
Library
- Features: Flooring - HardWood
- Level: Main
- Area: 150 Square Feet
- Dimensions: 10 X 15
Living room
- Features: Flooring - HardWood
- Level: Main
- Area: 225 Square Feet
- Dimensions: 15 X 15
Other
- Features: Flooring - Carpet
- Level: Lower
- Area: 240 Square Feet
- Dimensions: 16 X 15
Sitting room
- Features: Flooring - Carpet, Fireplace - Gas
- Level: Upper
- Area: 99 Square Feet
- Dimensions: 9 X 11
Storage room
- Level: Lower
Heating
- Forced Air, Zoned, Natural Gas
Cooling
- Ceiling Fan(s), Central Air, Zoned, Electric
Appliances
- Included: Cooktop, Dishwasher, Disposal, Exhaust Fan, Extra Refrigerator/Freezer, Humidifier, Ice Maker, Intercom, Oven/Range - Electric, Refrigerator, Gas Water Heater
- Laundry: Main Level, Has Laundry, Dryer In Unit, Washer In Unit
Features
- Breakfast Area, Dining Area, Built-in Features, Primary Bath(s), Bar, Upgraded Countertops, Floor Plan - Traditional, 9'+ Ceilings, Vaulted Ceiling(s)
- Flooring: Hardwood, Carpet, Luxury Vinyl, Ceramic Tile, Wood
- Doors: French Doors
- Windows: Bay/Bow, Window Treatments
- Basement: Rear Entrance,Sump Pump,Finished,Walk-Out Access
- Number of fireplaces: 2
- Fireplace features: Glass Doors
Interior area
- Total structure area: 6,008
- Total interior livable area: 6,008 sqft
- Finished area above ground: 4,400
- Finished area below ground: 1,608
Property
Parking
- Total spaces: 3
- Parking features: Garage Faces Side, Oversized, Garage Door Opener, Asphalt, Attached
- Attached garage spaces: 3
- Has uncovered spaces: Yes
Accessibility
- Accessibility features: None
Features
- Levels: Three
- Stories: 3
- Patio & porch: Deck
- Exterior features: Underground Lawn Sprinkler
- Pool features: None
- Has spa: Yes
- Spa features: Bath
- Fencing: Back Yard
- Has view: Yes
- View description: Garden, Trees/Woods
Lot
- Size: 0.37 Acres
- Features: Landscaped
Details
- Additional structures: Above Grade, Below Grade
- Parcel number: 0112 18 0007
- Zoning: 301
- Special conditions: Standard
- Other equipment: Intercom
Construction
Type & style
- Home type: SingleFamily
- Architectural style: Colonial
- Property subtype: Single Family Residence
Materials
- Combination, Brick, Brick Front, Vinyl Siding
- Foundation: Slab
- Roof: Asphalt
Condition
- Excellent
- New construction: No
- Year built: 2000
Details
- Builder model: GEORGETOWN
Utilities & green energy
- Sewer: Public Sewer
- Water: Public
- Utilities for property: Natural Gas Available, Electricity Available, Water Available
Community & HOA
Community
- Subdivision: Cedar Chase
HOA
- Has HOA: Yes
- Amenities included: Common Grounds
- Services included: Snow Removal, Trash
- HOA fee: $750 annually
Location
- Region: Herndon
Financial & listing details
- Price per square foot: $266/sqft
- Tax assessed value: $1,357,760
- Annual tax amount: $15,729
- Date on market: 3/21/2025
- Listing agreement: Exclusive Right To Sell
- Listing terms: Cash,Conventional,FHA,VA Loan
- Inclusions: All Appliances
- Ownership: Fee Simple
- Road surface type: Black Top
Price history
| Date | Event | Price |
|---|---|---|
| 4/23/2025 | Sold | $1,599,000$266/sqft |
Source:  Bright MLS #VAFX2228016 Report a problem Bright MLS #VAFX2228016 Report a problem | ||
| 3/29/2025 | Contingent | $1,599,000$266/sqft |
Source: Bright MLS #VAFX2228016 Report a problem | ||
| 3/21/2025 | Listed for sale | $1,599,000+18.4%$266/sqft |
Source: Bright MLS #VAFX2228016 Report a problem | ||
| 5/26/2005 | Sold | $1,350,000+72.5%$225/sqft |
Source: Public Record Report a problem | ||
| 11/30/2000 | Sold | $782,551$130/sqft |
Source: Public Record Report a problem | ||
Public tax history
| Year | Property taxes | Tax assessment |
|---|---|---|
| 2025 | $15,696 +6.3% | $1,357,760 +6.5% |
| 2024 | $14,764 +3.9% | $1,274,390 +1.2% |
| 2023 | $14,209 +7.5% | $1,259,120 +8.9% |
| 2022 | $13,223 | $1,156,330 +15.9% |
| 2021 | -- | $998,060 +4.2% |
| 2020 | $11,340 +1.1% | $958,150 +1.1% |
| 2019 | $11,221 -9.6% | $948,150 -9.6% |
| 2018 | $12,412 +1.9% | $1,048,760 |
| 2017 | $12,176 +0.2% | $1,048,760 |
| 2016 | $12,150 +4.8% | $1,048,760 +1% |
| 2015 | $11,593 -1.7% | $1,038,760 -2% |
| 2014 | $11,798 | $1,059,500 +7.5% |
| 2013 | -- | $985,410 +16.4% |
| 2012 | -- | $846,930 -12.7% |
| 2011 | -- | $970,410 +2.5% |
| 2010 | -- | $946,660 -3% |
| 2009 | -- | $976,400 -12.8% |
| 2008 | -- | $1,119,550 +4.7% |
| 2007 | -- | $1,069,550 +30.2% |
| 2003 | -- | $821,290 +8.1% |
| 2002 | -- | $759,700 |
| 2001 | -- | $759,700 |
Find assessor info on the county website
Neighborhood: 20170
Nearby homes
- $1,334,9005 bd4 ba3.8k sqft11590 Cedar Chase Rd, Herndon, VA 20170Off Market
- $1,724,6005 bd6 ba7.9k sqft11594 Cedar Chase Rd, Herndon, VA 20170Off Market
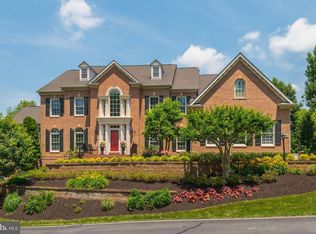
- $1,488,6005 bd6 ba5.5k sqft1071 Cedar Chase Ct, Herndon, VA 20170Off Market
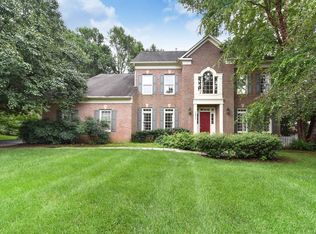
- $1,578,6005 bd5 ba6k sqft1073 Cedar Chase Ct, Herndon, VA 20170Off Market
- $1,578,6005 bd5 ba4.3k sqft11593 Cedar Chase Rd, Herndon, VA 20170Off Market
- $1,706,1006 bd7 ba6k sqft11591 Cedar Chase Rd, Herndon, VA 20170Off Market
- $1,625,0005 bd6 ba7.8k sqft11588 Cedar Chase Rd, Herndon, VA 20170Sold
- $1,569,1005 bd4 ba6.4k sqft1069 Cedar Chase Ct, Herndon, VA 20170Off Market
Nearby schools
GreatSchools rating
- 7/10Armstrong Elementary SchoolGrades: PK-6Distance: 1.5 mi
- 3/10Herndon Middle SchoolGrades: 7-8Distance: 3.3 mi
- 2/10Herndon High SchoolGrades: 9-12Distance: 1.7 mi
Schools provided by the listing agent
- Elementary: Armstrong
- Middle: Herndon
- High: Herndon
- District: Fairfax County Public Schools
Source: Bright MLS. This data may not be complete. We recommend contacting the local school district to confirm school assignments for this home.
Get a cash offer in 3 minutes
Find out how much your home could sell for in as little as 3 minutes with a no-obligation cash offer.
Estimated market value
$1,625,800
Get a cash offer in 3 minutes
Find out how much your home could sell for in as little as 3 minutes with a no-obligation cash offer.
Estimated market value
$1,625,800
- Virginia
- Fairfax County
- Reston
- 20170
- 11592 Cedar Chase Rd
Nearby cities
Nearby neighborhoods
Nearby zip codes
Other Reston Topics
