Skip main navigation
Sold for $445,000
  • $445,000

    11592 E Dakota Avenue, Aurora, CO 80012

    3beds
    1,950sqft
    Single Family Residence
    Built in 1964
    7,275 Square Feet Lot
    $425,600 Zestimate®
    $228/sqft
    $2,438 Estimated rent

    Home value

    $425,600

    $404,000 - $447,000

    $2,438/mo

    Zestimate® history
    Loading
    Loading...

    Owner options

    List your home for rent

    $2,438/mo

    Rent Zestimate®

    Find your next renter with Zillow Rental Manager. Plus, with online applications, you can quickly screen prospective tenants – for free.

    Learn more

    $2,438/mo

    Rent Zestimate®

    Refinance and save

    $2,593/mo

    Est. payment

    Refinancing to a lower rate could help reduce your monthly payments and save thousands over the life of the loan.

    See today's rates

    $2,593/mo

    Est. payment

    Explore your selling options

    Work with a Zillow partner agent

    Leverage their expertise and Zillow's premium Showcase listings to get your home seen by more buyers.

    Get started

    List with your own agent

    Get your home in front of millions of buyers by listing it on Zillow.

    Learn how to do it

    Sell it yourself

    Take full control of how buyers see your home on Zillow by listing For Sale by Owner (FSBO).

    List your home

    What's special

    Modern hardwareTimeless brick exteriorCovered front porchNewer garage doorLaundry areaCovered patioBright kitchen
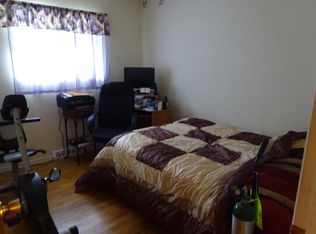
    Beaming serenity takes hold in this charming Aurora Hills home. A covered front porch and a timeless brick exterior inspire welcoming curb appeal. Enter into a thoughtfully designed floorplan glowing w/ natural light from newer windows. A spacious living area extends into the dining area offering a seamless flow for entertaining. Abundant cabinetry w/ modern hardware affords plenty of storage in a bright kitchen. Three sizable main-level bedrooms share a full bath wrapped in chic green wall color. Downstairs, a partially finished basement hosts a rec room, laundry area and a non-conforming bedroom. Retreat outdoors to a large, covered patio overlooking an expansive, fenced-in backyard. Recent upgrades include a newer water heater, interior plumbing, furnace and A/C and a replaced sewer line and roof (2015) plus fresh wall color and updated electrical throughout. A 1-car garage features a newer garage door. This home is located within the Cherry Creek School District w/ proximity to Expo Park.

    Zillow last checked:

    Listing updated:

    Listed by:

    Rebecca Cooper 318-564-1114 Rebecca@milehimodern.com,

    Milehimodern,

    Michael Watters 203-520-4141,

    Milehimodern

    Bought with:

    Mike Kornelsen, 100069766

    Coldwell Banker Global Luxury Denver

    Source: REcolorado as distributed by MLS GRID,MLS#: 3283930MLS Logo

    Facts & features

    Interior

    Bedrooms & bathrooms
    • Bedrooms: 3
    • Bathrooms: 1
    • Full bathrooms: 1
    • Main level bathrooms: 1
    • Main level bedrooms: 3
    Bedroom
    • Level: Main
    Bedroom
    • Level: Main
    Bedroom
    • Level: Main
    Bathroom
    • Level: Main
    Dining room
    • Level: Main
    Family room
    • Level: Basement
    Kitchen
    • Level: Main
    Laundry
    • Level: Basement
    Living room
    • Level: Main
    Heating
    • Forced Air
    Cooling
    • Central Air
    Appliances
    • Included: Dishwasher, Disposal, Dryer, Microwave, Oven, Range, Refrigerator, Washer
    • Laundry: In Unit
    Features
    • Open Floorplan
    • Flooring: Carpet, Concrete, Wood
    • Windows: Double Pane Windows, Window Coverings
    • Basement: Full,Interior Entry,Unfinished
    Interior area
    • Total structure area: 1,950
    • Total interior livable area: 1,950 sqft
    • Finished area above ground: 975
    • Finished area below ground: 0

    Property

    Parking
    • Total spaces: 1
    • Parking features: Garage - Attached
    • Attached garage spaces: 1
    Features
    • Levels: One
    • Stories: 1
    • Patio & porch: Covered, Front Porch, Patio
    • Exterior features: Lighting, Private Yard, Rain Gutters
    • Fencing: Full
    Lot
    • Size: 7,275 Square Feet
    • Features: Level
    Details
    • Parcel number: 031162394
    • Zoning: R-1
    • Special conditions: Standard

    Construction

    Type & style
    • Home type: SingleFamily
    • Architectural style: Traditional
    • Property subtype: Single Family Residence
    Materials
    • Brick, Frame, Wood Siding
    • Foundation: Concrete Perimeter, Slab
    • Roof: Composition
    Condition
    • Updated/Remodeled
    • Year built: 1964

    Utilities & green energy

    • Sewer: Public Sewer
    • Water: Public
    • Utilities for property: Cable Available, Electricity Connected, Internet Access (Wired), Natural Gas Connected, Phone Available

    Community & HOA

    Community
    • Security: Security System, Smart Cameras, Smoke Detector(s)
    • Subdivision: Aurora Hills
    HOA
    • Has HOA: No
    Location
    • Region: Aurora

    Financial & listing details

    • Price per square foot: $228/sqft
    • Tax assessed value: $430,300
    • Annual tax amount: $1,673
    • Date on market: 3/20/2024
    • Listing terms: Cash,Conventional,Other
    • Exclusions: Seller's Personal Property.
    • Ownership: Individual
    • Electric utility on property: Yes
    • Road surface type: Paved

    Price history

    DateEventPrice
    5/13/2024Sold$445,000$228/sqft
    Source: REcolorado as distributed by MLS GRID #3283930 Report a problem
    4/1/2024Pending sale$445,000$228/sqft
    Source: REcolorado as distributed by MLS GRID #3283930 Report a problem
    3/20/2024Listed for sale$445,000+2.3%$228/sqft
    Source: REcolorado as distributed by MLS GRID #3283930 Report a problem
    10/6/2022Sold$435,000-2.2%$223/sqft
    Source: Public Record Report a problem
    8/30/2022Pending sale$445,000$228/sqft
    Source: RE/MAX International #6230090 Report a problem
    8/25/2022Price change$445,000-3.3%$228/sqft
    Source: RE/MAX International #6230090 Report a problem
    8/11/2022Price change$460,000-3.2%$236/sqft
    Source: RE/MAX International #6230090 Report a problem
    7/23/2022Listed for sale$475,000+94.7%$244/sqft
    Source: RE/MAX International #6230090 Report a problem
    9/9/2016Sold$244,000$125/sqft
    Source: YOUR CASTLE REAL ESTATE solds #1683410_80012 Report a problem

    Public tax history

    YearProperty taxesTax assessment
    2025$2,259 +13.4%$26,894 -6.6%
    2024$1,992 +19.1%$28,790 -12.2%
    2023$1,673 -0.6%$32,790 +42%
    2022$1,683 $23,095 -2.8%
    2021-- $23,760 +13.6%
    2020$1,502 +22.2%$20,921
    2019$1,229 --
    2018$1,229 +1.5%$16,675
    2017$1,212 $16,675 +29.7%
    2016-- $12,855
    2015-- $12,855 +38.7%
    2014$948 +22.9%$9,265 -5.5%
    2013$771 $9,800
    2012-- $9,800
    2011$733 +2.7%$9,800 +3.7%
    2010$714 -28.6%$9,450
    2009$1,000 $9,450 -27.8%
    2008-- $13,086
    2007-- $13,086 -6.1%
    2006-- $13,938
    2005-- $13,938 +4.3%
    2002$985 +12.1%$13,360 +18.1%
    2001$878 $11,310
    Find assessor info on the county website

    Neighborhood: Expo Park

    Nearby schools

    GreatSchools rating
    Schools provided by the listing agent
    • Elementary: Highline Community
    • Middle: Prairie
    • High: Overland
    • District: Cherry Creek 5

    Source: REcolorado as distributed by MLS GRID. This data may not be complete. We recommend contacting the local school district to confirm school assignments for this home.

    Get a cash offer in 3 minutes
    Find out how much your home could sell for in as little as 3 minutes with a no-obligation cash offer.
    Estimated market value
    $425,600
    Get a cash offer in 3 minutes
    Find out how much your home could sell for in as little as 3 minutes with a no-obligation cash offer.
    Estimated market value
    $425,600