Skip main navigation
Sold
  • $590,000

    11592 Saltford Ln, Fishers, IN 46037

    5beds
    4,787sqft
    Residential, Single Family Residence
    Built in 2011
    0.32 Acres Lot
    $612,000 Zestimate®
    $123/sqft
    $3,531 Estimated rent

    Home value

    $612,000

    $575,000 - $649,000

    $3,531/mo

    Zestimate® history
    Loading
    Loading...

    Owner options

    List your home for rent

    $3,531/mo

    Rent Zestimate®

    Find your next renter with Zillow Rental Manager. Plus, with online applications, you can quickly screen prospective tenants – for free.

    Learn more

    $3,531/mo

    Rent Zestimate®

    Refinance and save

    $3,687/mo

    Est. payment

    Refinancing to a lower rate could help reduce your monthly payments and save thousands over the life of the loan.

    See today's rates

    $3,687/mo

    Est. payment

    Explore your selling options

    Work with a Zillow partner agent

    Leverage their expertise and Zillow's premium Showcase listings to get your home seen by more buyers.

    Get started

    List with your own agent

    Get your home in front of millions of buyers by listing it on Zillow.

    Learn how to do it

    Sell it yourself

    Take full control of how buyers see your home on Zillow by listing For Sale by Owner (FSBO).

    List your home

    What's special

    Full basementGas fireplaceWalk-in closetsCovered porchBrick curb appealLuxury ensuite bathBreakfast room
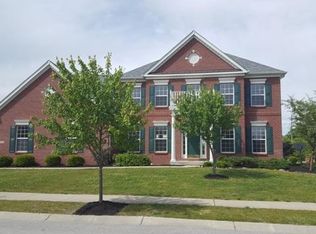
    Welcome home to highly desirable Somerset! Nestled on a pond and loaded with upgrades throughout! This well-maintained home offers so much space! Greeted by a stately brick curb appeal, 3 car sideload garage and covered porch. Wonderful location across the street from the neighborhood amenities center! Open the door to 5 bedrooms with one on the main floor, 3 Full baths and a FULL basement! Hardwood floors in the foyer, flanked by Home office/Den with french doors and stately crown molding trim! Dining room also off the foyer with a tray ceiling, hardwood floors, more stately trim and plenty of space for larger gatherings. Hardwoods carry seamlessly from the foyer to the 2-story great room with a gas fireplace surrounded by windows providing tons of natural light! Kitchen with spacious island, granite counters, Stainless Steel appliances, gas range, double ovens, all included, and WI Pantry with tons of shelves! Breakfast room with views of the backyard pond, and lush green landscape! In-Laws quarter/bedroom on the main tucked off the rear of the home with a full bath. Mudroom with cabinets for storage, boot bench, just off the laundry room with utility sink, cabinets, and a private entrance to the exterior! Two staircases, one tucked off the kitchen leads you to the upstairs where you will find 4 generous sized bedrooms! Owners' Suite with luxury ensuite bath, featuring dual sink vanity, tile floors, soaking tub and huge WI shower. 2 Walk-in closets! Full Basement that is meant for recreation! A clean slate waiting for your finishing touches. Full-Bath Rough In, Egress windows, and SO MUCH space! Backyard features an extended concrete patio, with built-in firepit. Beautiful views of the pond, and lushly landscaped! Other notable features: Irrigation system. Somerset is an active neighborhood, with activities all year long! Amenities include pool, park, playground and picnic area! All within AWARD WINNING HSE schools!

    Zillow last checked:

    Listing updated:

    Listing Provided by:

    Laura Turner 317-363-0842,

    F.C. Tucker Company

    Bought with:

    Mamadou Gueye

    Trueblood Real Estate

    Source: MIBOR as distributed by MLS GRID,MLS#: 22034976MLS Logo

    Facts & features

    Interior

    Bedrooms & bathrooms
    • Bedrooms: 5
    • Bathrooms: 3
    • Full bathrooms: 3
    • Main level bathrooms: 1
    • Main level bedrooms: 1
    Primary bedroom
    • Level: Upper
    • Area: 238 Square Feet
    • Dimensions: 17x14
    Bedroom 2
    • Level: Upper
    • Area: 156 Square Feet
    • Dimensions: 13x12
    Bedroom 3
    • Level: Upper
    • Area: 150 Square Feet
    • Dimensions: 15x10
    Bedroom 4
    • Level: Upper
    • Area: 121 Square Feet
    • Dimensions: 11x11
    Bedroom 5
    • Level: Main
    • Area: 144 Square Feet
    • Dimensions: 12x12
    Breakfast room
    • Level: Main
    • Area: 110 Square Feet
    • Dimensions: 11x10
    Dining room
    • Level: Main
    • Area: 204 Square Feet
    • Dimensions: 17x12
    Great room
    • Level: Main
    • Area: 342 Square Feet
    • Dimensions: 18x19
    Kitchen
    • Level: Main
    • Area: 132 Square Feet
    • Dimensions: 12x11
    Laundry
    • Features: Tile-Ceramic
    • Level: Main
    • Area: 54 Square Feet
    • Dimensions: 6x9
    Office
    • Level: Main
    • Area: 154 Square Feet
    • Dimensions: 14x11
    Heating
    • Forced Air, Natural Gas
    Cooling
    • Central Air
    Appliances
    • Included: Gas Cooktop, Dishwasher, Dryer, Disposal, Gas Water Heater, MicroHood, Microwave, Oven, Double Oven, Electric Oven, Refrigerator, Washer, Water Softener Owned
    • Laundry: Laundry Room, Main Level, Sink
    Features
    • Attic Access, Breakfast Bar, Cathedral Ceiling(s), High Ceilings, Tray Ceiling(s), Vaulted Ceiling(s), Kitchen Island, Entrance Foyer, Ceiling Fan(s), Hardwood Floors, High Speed Internet, In-Law Floorplan, Eat-in Kitchen, Wired for Data, Pantry, Walk-In Closet(s)
    • Flooring: Hardwood
    • Windows: Wood Work Painted
    • Basement: Ceiling - 9+ feet,Daylight,Egress Window(s),Full,Roughed In,Storage Space
    • Attic: Access Only
    • Number of fireplaces: 1
    • Fireplace features: Gas Log, Gas Starter, Great Room
    Interior area
    • Total structure area: 4,787
    • Total interior livable area: 4,787 sqft
    • Finished area below ground: 0

    Property

    Parking
    • Total spaces: 3
    • Parking features: Attached
    • Attached garage spaces: 3
    • Details: Garage Parking Other(Finished Garage, Garage Door Opener, Keyless Entry)
    Features
    • Levels: Two
    • Stories: 2
    • Patio & porch: Covered, Patio
    • Exterior features: Fire Pit, Sprinkler System
    • Has view: Yes
    • View description: Pond
    • Water view: Pond
    • Waterfront features: Pond
    Lot
    • Size: 0.32 Acres
    • Features: Corner Lot, Curbs, Sidewalks, Street Lights, Mature Trees
    Details
    • Parcel number: 291133012001000020
    • Horse amenities: None

    Construction

    Type & style
    • Home type: SingleFamily
    • Architectural style: Traditional
    • Property subtype: Residential, Single Family Residence
    Materials
    • Brick, Vinyl With Brick
    • Foundation: Concrete Perimeter
    Condition
    • Updated/Remodeled
    • New construction: No
    • Year built: 2011

    Utilities & green energy

    • Electric: 200+ Amp Service
    • Water: Public
    • Utilities for property: Electricity Connected, Water Connected

    Community & neighborhood

    Location
    • Region: Fishers
    • Subdivision: Somerset

    HOA & financial

    HOA
    • Has HOA: Yes
    • HOA fee: $750 annually
    • Amenities included: Basketball Court, Clubhouse, Park, Picnic Area, Playground, Pond Year Round, Pool, Snow Removal
    • Services included: Clubhouse, Insurance, Maintenance, ParkPlayground, Management, Snow Removal

    Price history

    DateEventPrice
    7/1/2025Sold$590,000+0.9%$123/sqft
    Source: MIBOR as distributed by MLS GRID #22034976 Report a problem
    5/5/2025Pending sale$585,000$122/sqft
    Source: MIBOR as distributed by MLS GRID #22034976 Report a problem
    5/2/2025Listed for sale$585,000$122/sqft
    Source: MIBOR as distributed by MLS GRID #22034976 Report a problem
    10/25/2022Listing removed--
    Source: Zillow Rental Manager Report a problem
    9/20/2022Price change$3,800-11.6%$1/sqft
    Source: Zillow Rental Manager Report a problem
    8/22/2022Listed for rent$4,300$1/sqft
    Source: Zillow Rental Manager Report a problem

    Public tax history

    YearProperty taxesTax assessment
    2025$10,414 +1%$487,200 +1.3%
    2024$10,311 +92.6%$480,900 +1.1%
    2023$5,353 +10.7%$475,800 +6.1%
    2022$4,836 -1.2%$448,400 +11.5%
    2021$4,897 +3.9%$402,300 -0.8%
    2020$4,715 +2.9%$405,700 +3.8%
    2019$4,581 +2.2%$391,000 +3.9%
    2018$4,483 -0.8%$376,300 +0.5%
    2017$4,520 +10%$374,600 -0.8%
    2016$4,110 +8.6%$377,800 +8.5%
    2014$3,783 +1.2%$348,200
    2013$3,738 +1.4%$348,200 +1.4%
    2012$3,686 +29530.9%$343,400 +57133.3%
    2011$12 +4.7%$600
    2010$12 +0.5%$600
    2009$12 $600

    Find assessor info on the county website

    Neighborhood: 46037

    Nearby schools

    GreatSchools rating
    Schools provided by the listing agent
    • Elementary: Hoosier Road Elementary School
    • High: Fishers High School

    Source: MIBOR as distributed by MLS GRID. This data may not be complete. We recommend contacting the local school district to confirm school assignments for this home.

    Get a cash offer in 3 minutes
    Find out how much your home could sell for in as little as 3 minutes with a no-obligation cash offer.
    Estimated market value
    $612,000
    Get a cash offer in 3 minutes
    Find out how much your home could sell for in as little as 3 minutes with a no-obligation cash offer.
    Estimated market value
    $612,000