This exceptional Lake Reno retreat offers luxury lakeside living with nearly 150 feet of sandy shoreline, west/southwest sunset views, and just under an acre of beautifully positioned land. Thoughtfully designed for comfort and accessibility, this custom 5-bedroom, 4-bath one-level home is completely wheelchair accessible and features an ideal slab-on-grade design with in-floor heat throughout.
Inside, soaring 10-foot ceilings, expansive windows, and an impressive stone fireplace create a warm yet elegant atmosphere while capturing stunning lake views throughout the home. The gourmet kitchen is designed for both functionality and entertaining with custom cabinetry, granite countertops, abundant storage, and quality finishes throughout.
The spacious primary suite offers a peaceful retreat with an airy feel, walk-in closet, and spa-inspired bath complete with a soaking tub and walk-in shower. A large family room with walkout access to the lake creates seamless indoor-outdoor living and plenty of space for gathering with family and guests. Additional highlights include a dedicated storage/storm shelter room and oversized 3-car garage.
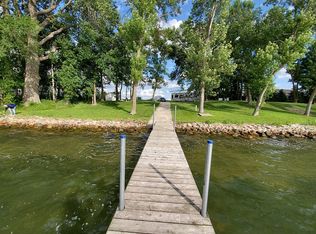
Outside, enjoy two patios, a lakeside fire pit, and beautiful sandy beach frontage perfect for swimming and relaxing. Located on a quiet road with minimal traffic, this property combines privacy, accessibility, quality craftsmanship, and premier Lake Reno living in one remarkable package. Call today for a private viewing!
Closed
Zestimate®
$950,000
11593 E Reno Beach Dr, Glenwood, MN 56334
5beds
3,990sqft
Single Family
Built in 2007
0.98 Acres Lot
$950,000 Zestimate®
$238/sqft
$2,762 Estimated rent
Home value
$950,000
Estimated sales range
Not available
$2,762/mo
Zestimate® history
Owner options
List your home for rent
$2,762/mo
Rent Zestimate®
Find your next renter with Zillow Rental Manager. Plus, with online applications, you can quickly screen prospective tenants – for free.
$2,762/mo
Rent Zestimate®
Refinance and save
$5,788/mo
Est. payment
Refinancing to a lower rate could help reduce your monthly payments and save thousands over the life of the loan.
$5,788/mo
Est. payment
Explore your selling options
Work with a Zillow partner agent
Leverage their expertise and Zillow's premium Showcase listings to get your home seen by more buyers.
Get startedList with your own agent
Get your home in front of millions of buyers by listing it on Zillow.
Learn how to do itSell it yourself
Take full control of how buyers see your home on Zillow by listing For Sale by Owner (FSBO).
List your homeWhat's special
Impressive stone fireplaceQuality finishes throughoutSpacious primary suiteSpa-inspired bathAbundant storageLakeside fire pitExpansive windows
Zillow last checked:
Listing updated:
Listed by:
Barbara Dahl 320-335-7074,
Coldwell Banker Crown Realtors
Bought with:
Joanna Hvezda
Real Estate by Jo, LLC
Source: NorthstarMLS as distributed by MLS GRID,MLS#: 7062237
Facts & features
Interior
Bedrooms & bathrooms
- Bedrooms: 5
- Bathrooms: 4
- Full bathrooms: 2
- 3/4 bathrooms: 1
- 1/2 bathrooms: 1
Bedroom
- Level: Main
- Area: 410.82 Square Feet
- Dimensions: 24.6 x 16.7
Bedroom 2
- Level: Main
- Area: 284.59 Square Feet
- Dimensions: 14.9 x 19.10
Bedroom 3
- Level: Main
- Area: 114.49 Square Feet
- Dimensions: 10.7 x 10.7
Bedroom 4
- Level: Main
- Area: 117.7 Square Feet
- Dimensions: 10.7 x 11
Bedroom 5
- Level: Main
- Area: 153.67 Square Feet
- Dimensions: 15.2 x 10.11
Dining room
- Level: Main
- Area: 504.9 Square Feet
- Dimensions: 33 x 15.3
Family room
- Level: Main
- Area: 387.34 Square Feet
- Dimensions: 21.4 x 18.1
Kitchen
- Level: Main
- Area: 291.54 Square Feet
- Dimensions: 22.6 x 12.9
Living room
- Level: Main
- Area: 669.33 Square Feet
- Dimensions: 20.1 x 33.3
Heating
- Forced Air, Fireplace(s), In-Floor Heating
Cooling
- Central Air
Appliances
- Included: Air-To-Air Exchanger, Cooktop, Dishwasher, Microwave, Refrigerator, Stainless Steel Appliance(s), Wall Oven, Water Softener Rented
- Laundry: Main Level
Features
- Basement: None
- Number of fireplaces: 1
- Fireplace features: Living Room
Interior area
- Total structure area: 3,990
- Total interior livable area: 3,990 sqft
- Finished area above ground: 3,990
- Finished area below ground: 0
Property
Parking
- Total spaces: 3
- Parking features: Attached
- Attached garage spaces: 3
- Details: Garage Dimensions (37 x 26)
Accessibility
- Accessibility features: Doors 36"+, Customized Wheelchair Accessible, Grab Bars In Bathroom
Features
- Levels: One
- Stories: 1
- Patio & porch: Patio
- Pool features: None
- Has view: Yes
- View description: South, West
- Waterfront features: Lake Front, Waterfront Elevation(4-10), Lake Bottom(Sand)
- Frontage length: Water Frontage: 149
Lot
- Size: 0.98 Acres
- Dimensions: 153 x 301 x 149 x 308
- Features: Tree Coverage - Medium
Details
- Additional structures: Storage Shed
- Foundation area: 5376
- Parcel number: 030052105
- Zoning description: Residential-Single Family
- Other equipment: Fuel Tank - Rented
Construction
Type & style
- Home type: SingleFamily
- Property subtype: Single Family
Materials
- Roof: Age Over 8 Years
Condition
- New construction: No
- Year built: 2007
Utilities & green energy
- Electric: 200+ Amp Service, Power Company: Runestone Electric Association
- Gas: Other, Propane
- Sewer: Mound Septic, Septic System Compliant - Yes, Tank with Drainage Field
- Water: Drilled, Well
Community & HOA
Community
- Subdivision: East Reno Beach
HOA
- Has HOA: No
Location
- Region: Glenwood
Financial & listing details
- Price per square foot: $238/sqft
- Tax assessed value: $968,200
- Annual tax amount: $7,114
- Date on market: 5/21/2026
- Cumulative days on market: 4 days
Price history
| Date | Event | Price |
|---|---|---|
| 7/7/2026 | Sold | $950,000$238/sqft |
Source:  NorthstarMLS as distributed by MLS GRID #7062237 Report a problem NorthstarMLS as distributed by MLS GRID #7062237 Report a problem | ||
| 5/25/2026 | Pending sale | $950,000$238/sqft |
Source: NorthstarMLS as distributed by MLS GRID #7062237 Report a problem | ||
| 5/21/2026 | Listed for sale | $950,000+299.2%$238/sqft |
Source: NorthstarMLS as distributed by MLS GRID #7062237 Report a problem | ||
| 4/1/2007 | Sold | $238,000$60/sqft |
Source: Agent Provided Report a problem | ||
Public tax history
| Year | Property taxes | Tax assessment |
|---|---|---|
| 2025 | $7,114 +7% | $968,200 -0.8% |
| 2024 | $6,646 +5.1% | $975,700 +13.8% |
| 2023 | $6,324 +14.4% | $857,200 |
| 2022 | $5,528 +18.4% | -- |
| 2021 | $4,670 -4.6% | -- |
| 2020 | $4,896 | -- |
| 2017 | -- | -- |
| 2016 | -- | -- |
| 2015 | -- | -- |
| 2014 | -- | -- |
| 2013 | -- | -- |
| 2012 | -- | -- |
| 2011 | -- | -- |
| 2010 | -- | -- |
Find assessor info on the county website
Neighborhood: 56334
Nearby homes
- $1,003,5005 bd3 ba2.6k sqft11559 E Reno Beach Dr, Glenwood, MN 56334Off Market
- $724,5003 bd2 ba1.3k sqft11627 E Reno Beach Dr, Glenwood, MN 56334Off Market
- $1,126,3004 bd4 ba3.4k sqft11643 E Reno Beach Dr, Glenwood, MN 56334Off Market
- $--1 AcresLot 2 Blk1 E Reno Beach Dr., Glenwood, MN 56334Off Market
- $804,3004 bd2 ba1.2k sqft11533 E Reno Beach Dr, Glenwood, MN 56334Off Market
- $48,100-- bd-- ba-- sqft11533 E Reno Beach Dr, Glenwood, MN 56334Off Market
- $757,9003 bd2 ba1.8k sqft11679 E Reno Beach Dr, Glenwood, MN 56334Off Market
- $771,6003 bd1 ba1.5k sqft11707 E Reno Beach Dr, Glenwood, MN 56334Off Market
Nearby schools
GreatSchools rating
- 8/10Minnewaska Area Elementary SchoolGrades: K-3Distance: 6.2 mi
- 6/10Minnewaska SecondaryGrades: 7-12Distance: 8.2 mi
- 9/10Minnewaska Area Middle SchoolGrades: 4-6Distance: 8.2 mi


Get pre-qualified for a loan
At Zillow Home Loans, we can pre-qualify you in as little as 5 minutes with no impact to your credit score.An equal housing lender. NMLS #10287.
- Minnesota
- Pope County
- Glenwood
- 56334
- 11593 E Reno Beach Dr
Nearby cities
Nearby zip codes
Other Glenwood Topics
