Welcome to 11593 Larkspur Lane, a beautifully renovated custom home situated on over an acre in desirable West Carmel. Through the inviting entry, guests are greeted with vinyl plank flooring, 9' ceilings, attractive crown molding, and abundant natural light. The remodeled, open-concept kitchen with quartz counters, subway tile backsplash, and stainless steel appliances flows seamlessly into the adjacent living areas. A cozy gas fireplace warms the family room, which features double French doors to the sun-washed great room, creating a perfect setup for entertaining. Attractive wainscoting and a tray ceiling elevate the dining room, which connects to both the kitchen and the den/office. The upper level hosts 4 spacious bedrooms including the lovely primary suite with generous walk-in closet and spa-style wet room bath. The finished lower level of the home lends itself to family fun and entertainment, complete with plenty of recreation space, exercise room, guest bedroom, and full bath.
Sold
$680,000
11593 Larkspur Ln, Carmel, IN 46032
5beds
3,657sqft
Residential, Single Family Residence
Built in 1997
1.11 Acres Lot
$710,700 Zestimate®
$186/sqft
$4,435 Estimated rent
Home value
$710,700
$668,000 - $753,000
$4,435/mo
Zestimate® history
Owner options
List your home for rent
$4,435/mo
Rent Zestimate®
Find your next renter with Zillow Rental Manager. Plus, with online applications, you can quickly screen prospective tenants – for free.
$4,435/mo
Rent Zestimate®
Refinance and save
$4,608/mo
Est. payment
Refinancing to a lower rate could help reduce your monthly payments and save thousands over the life of the loan.
$4,608/mo
Est. payment
Explore your selling options
Work with a Zillow partner agent
Leverage their expertise and Zillow's premium Showcase listings to get your home seen by more buyers.
Get startedList with your own agent
Get your home in front of millions of buyers by listing it on Zillow.
Learn how to do itSell it yourself
Take full control of how buyers see your home on Zillow by listing For Sale by Owner (FSBO).
List your homeWhat's special
Cozy gas fireplaceFinished lower levelAttractive crown moldingPrimary suiteSpa-style wet room bathAttractive wainscotingDouble french doors
Zillow last checked:
Listing updated:
Listed by:
Bif Ward 317-590-7871,
F.C. Tucker Company,
Casley Ward Lewis 317-590-7865,
F.C. Tucker Company
Bought with:
Hollie Holland
F.C. Tucker Company
Source: MIBOR as distributed by MLS GRID,MLS#: 22006117
Facts & features
Interior
Bedrooms & bathrooms
- Bedrooms: 5
- Bathrooms: 4
- Full bathrooms: 3
- 1/2 bathrooms: 1
- Main level bathrooms: 1
Primary bedroom
- Features: Carpet
- Level: Upper
- Area: 224 Square Feet
- Dimensions: 14X16
Bedroom 2
- Features: Carpet
- Level: Upper
- Area: 120 Square Feet
- Dimensions: 10X12
Bedroom 3
- Features: Carpet
- Level: Upper
- Area: 130 Square Feet
- Dimensions: 10X13
Bedroom 4
- Features: Carpet
- Level: Upper
- Area: 169 Square Feet
- Dimensions: 13X13
Bedroom 5
- Features: Carpet
- Level: Basement
- Area: 210 Square Feet
- Dimensions: 15x14
Bonus room
- Features: Carpet
- Level: Basement
- Area: 224 Square Feet
- Dimensions: 16x14
Dining room
- Features: Laminate Hardwood
- Level: Main
- Area: 140 Square Feet
- Dimensions: 14X10
Family room
- Features: Laminate Hardwood
- Level: Main
- Area: 345 Square Feet
- Dimensions: 23X15
Great room
- Features: Laminate Hardwood
- Level: Main
- Area: 360 Square Feet
- Dimensions: 20X18
Kitchen
- Features: Laminate Hardwood
- Level: Main
- Area: 169 Square Feet
- Dimensions: 13X13
Laundry
- Features: Laminate Hardwood
- Level: Main
- Area: 200 Square Feet
- Dimensions: 10X20
Library
- Features: Laminate Hardwood
- Level: Main
- Area: 182 Square Feet
- Dimensions: 14X13
Play room
- Features: Carpet
- Level: Basement
- Area: 544 Square Feet
- Dimensions: 34x16
Heating
- Forced Air
Cooling
- Has cooling: Yes
Appliances
- Included: Gas Cooktop, Dishwasher, Disposal, Gas Water Heater, Microwave, Gas Oven, Refrigerator
- Laundry: Main Level
Features
- Breakfast Bar, Bookcases, High Ceilings, Kitchen Island, Eat-in Kitchen, Walk-In Closet(s)
- Basement: Finished
- Number of fireplaces: 1
- Fireplace features: Family Room
Interior area
- Total structure area: 3,657
- Total interior livable area: 3,657 sqft
- Finished area below ground: 1,032
Property
Parking
- Total spaces: 3
- Parking features: Attached
- Attached garage spaces: 3
Features
- Levels: Two
- Stories: 2
- Patio & porch: Covered, Deck
Lot
- Size: 1.11 Acres
- Features: Sidewalks, Mature Trees, Trees-Small (Under 20 Ft)
Details
- Additional structures: Barn Storage
- Parcel number: 291305006019000018
- Special conditions: Sales Disclosure On File
- Horse amenities: None
Construction
Type & style
- Home type: SingleFamily
- Architectural style: Traditional
- Property subtype: Residential, Single Family Residence
Materials
- Brick
- Foundation: Concrete Perimeter
Condition
- New construction: No
- Year built: 1997
Utilities & green energy
- Water: Municipal/City
Community & HOA
Community
- Subdivision: Larkspur
HOA
- Has HOA: Yes
- Amenities included: Maintenance, Snow Removal
- Services included: Maintenance, Snow Removal
- HOA fee: $400 annually
Location
- Region: Carmel
Financial & listing details
- Price per square foot: $186/sqft
- Tax assessed value: $513,700
- Annual tax amount: $7,936
- Date on market: 10/18/2024
- Cumulative days on market: 25 days
Price history
| Date | Event | Price |
|---|---|---|
| 1/15/2025 | Sold | $680,000$186/sqft |
Source:  MIBOR as distributed by MLS GRID #22006117 Report a problem MIBOR as distributed by MLS GRID #22006117 Report a problem | ||
| 11/26/2024 | Pending sale | $680,000$186/sqft |
Source: MIBOR as distributed by MLS GRID #22006117 Report a problem | ||
| 11/19/2024 | Price change | $680,000-1.4%$186/sqft |
Source: MIBOR as distributed by MLS GRID #22006117 Report a problem | ||
| 11/15/2024 | Listed for sale | $689,900$189/sqft |
Source: MIBOR as distributed by MLS GRID #22006117 Report a problem | ||
| 11/1/2024 | Pending sale | $689,900$189/sqft |
Source: MIBOR as distributed by MLS GRID #22006117 Report a problem | ||
| 10/18/2024 | Listed for sale | $689,900+5.3%$189/sqft |
Source: MIBOR as distributed by MLS GRID #22006117 Report a problem | ||
| 1/19/2024 | Sold | $655,000+0.8%$179/sqft |
Source: MIBOR as distributed by MLS GRID #21954794 Report a problem | ||
| 12/12/2023 | Pending sale | $650,000$178/sqft |
Source: MIBOR as distributed by MLS GRID #21954794 Report a problem | ||
| 12/8/2023 | Listed for sale | $650,000+62.5%$178/sqft |
Source: MIBOR as distributed by MLS GRID #21954794 Report a problem | ||
| 10/10/2023 | Sold | $400,100-5.9%$109/sqft |
Source: MIBOR as distributed by MLS GRID #21898558 Report a problem | ||
| 9/29/2023 | Pending sale | $425,000$116/sqft |
Source: MIBOR as distributed by MLS GRID #21898558 Report a problem | ||
| 8/17/2023 | Listed for sale | $425,000$116/sqft |
Source: MIBOR as distributed by MLS GRID #21898558 Report a problem | ||
| 8/1/2023 | Pending sale | $425,000$116/sqft |
Source: MIBOR as distributed by MLS GRID #21898558 Report a problem | ||
| 6/5/2023 | Listed for sale | $425,000$116/sqft |
Source: MIBOR as distributed by MLS GRID #21898558 Report a problem | ||
| 2/17/2023 | Pending sale | $425,000$116/sqft |
Source: MIBOR as distributed by MLS GRID #21898558 Report a problem | ||
| 1/3/2023 | Listed for sale | $425,000+31.6%$116/sqft |
Source: MIBOR as distributed by MLS GRID #21898558 Report a problem | ||
| 1/22/2009 | Listing removed | $323,000$88/sqft |
Source: Century 21 #2839096 Report a problem | ||
| 7/13/2008 | Listed for sale | $323,000$88/sqft |
Source: Century 21 #2839096 Report a problem | ||
Public tax history
| Year | Property taxes | Tax assessment |
|---|---|---|
| 2025 | $4,299 -45.4% | $513,700 +31.6% |
| 2024 | $7,870 +78.1% | $390,400 |
| 2023 | $4,420 +7.9% | $390,400 +1.5% |
| 2022 | $4,095 +2.3% | $384,500 +7.1% |
| 2021 | $4,003 +1.9% | $359,100 +2.3% |
| 2020 | $3,929 -63.4% | $351,000 +1.9% |
| 2019 | $10,742 +78.9% | $344,600 |
| 2018 | $6,006 +52.1% | $344,600 -1.1% |
| 2017 | $3,949 +1.6% | $348,300 -1% |
| 2016 | $3,885 -40.8% | $351,700 +4% |
| 2014 | $6,560 +184.5% | $338,200 +18.9% |
| 2010 | $2,306 +31.6% | $284,400 |
| 2009 | $1,752 -20.9% | $284,400 |
| 2007 | $2,216 -18.7% | $284,400 |
| 2006 | $2,724 | $284,400 +9% |
| 2005 | -- | $261,000 +54.4% |
| 2002 | $2,778 -1.7% | $169,000 +200% |
| 2001 | $2,826 | $56,330 |
Find assessor info on the county website
Neighborhood: 46032
Nearby homes
- $738,8004 bd4 ba4.5k sqft11581 Larkspur Ln, Carmel, IN 46032Off Market
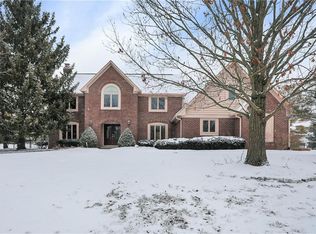
- $957,8004 bd3 ba3.9k sqft11586 Larkspur Ln, Carmel, IN 46032Off Market
- $601,3003 bd2 ba2k sqft11609 Oak Tree Way, Carmel, IN 46032Off Market
- $797,2004 bd2 ba-- sqft11574 Lakespur Ln, Carmel, -- 46032Off Market
- $681,6004 bd2 ba4.1k sqft11574 Larkspur Ln, Carmel, IN 46032Off Market
- $685,4003 bd3 ba3.1k sqft11569 Larkspur Ln, Carmel, IN 46032Off Market
- $680,6004 bd3 ba3.1k sqft11562 Larkspur Ln, Carmel, IN 46032Off Market
- $680,0004 bd4 ba4.3k sqft11557 Larkspur Ln, Carmel, IN 46032Off Market
Nearby schools
GreatSchools rating
- 9/10Towne Meadow Elementary SchoolGrades: PK-5Distance: 1 mi
- 10/10Creekside Middle SchoolGrades: 6-8Distance: 0.9 mi
- 10/10Carmel High SchoolGrades: 9-12Distance: 5.5 mi
Get a cash offer in 3 minutes
Find out how much your home could sell for in as little as 3 minutes with a no-obligation cash offer.
Estimated market value
$710,700
Get a cash offer in 3 minutes
Find out how much your home could sell for in as little as 3 minutes with a no-obligation cash offer.
Estimated market value
$710,700
- Indiana
- Hamilton County
- Carmel
- 46032
- 11593 Larkspur Ln
Nearby cities
Nearby neighborhoods
Nearby zip codes
Other Carmel Topics
