Welcome to this meticulously maintained 3-bedroom 2-bath/plus a den home that backs up to a natural Florida preserve. With almost 2,000 square feet this beautifully appointed home will capture your heart upon entering the grand foyer as you will be greeted by an inviting open floor plan with soaring ceilings, crown molding, plantation shutters (throughout) and 8 ft doors. As you walk to the main living area you will be greeted by a beautifully appointed gourmet kitchen complete with a generous island with seating, custom 42" French vanilla glazed cabinetry, quartz countertops (2022), stainless-steel appliances, a new dishwasher and stove (2022). There is also a spacious corner pantry and travertine back splash. The great room offers accent frame work on the wall and an enchanting view of the gorgeous new (2021) custom screened in lanai measures 24x24 and is complimented by travertine floors, mood lighting, ceiling fan, and even has plumbing for an outdoor kitchen. You will enjoy the extensive lush landscaping as you relax with your favorite beverage. And just wait until you see the spacious grand master ensuite, complete with coffered ceiling, crown molding, new laminate plank flooring, and that stunning view of the outdoor oasis. The master bathroom boasts a soaking tub with separate shower, double sink with vanity area and private water closet. Both guest bedrooms have new carpet (2022) and large windows for natural lighting. The laundry room offers upper cabinetry and a utility sink. The large den has French doors, new laminate flooring and could offer many uses. The garage has hanging shelves for storage, epoxy floor and pull-down attic stairs (2021). Some additional extras include the A/C (2021), upgraded lighting and ceiling fans, plantation shutters throughout (including triple sliders), all interior walls painted (2020), surge protector added to electrical system (2019), extra electrical outlet in great room floor. Just minutes from downtown Venice shopping, dining, the beautiful gulf beaches and boating waters. You won't want to miss this absolutely beautiful "dream come true" home. Come see what luxury is all about. One owner pet free and smoke free home. BE SURE TO WATCH THE VIDEO TOUR-Click on Tour 1 top of page. Bedroom Closet Type: Walk-in Closet (Primary Bedroom).
Sold for $547,500
$547,500
11594 BLACKFIN STREET, VENICE, FL 34292
3beds
1,984sqft
Single Family Residence
Built in 2016
7,555 Square Feet Lot
$474,000 Zestimate®
$276/sqft
$2,909 Estimated rent
Home value
$474,000
$450,000 - $498,000
$2,909/mo
Zestimate® history
Owner options
List your home for rent
$2,909/mo
Rent Zestimate®
Find your next renter with Zillow Rental Manager. Plus, with online applications, you can quickly screen prospective tenants – for free.
$2,909/mo
Rent Zestimate®
Refinance and save
$3,897/mo
Est. payment
Refinancing to a lower rate could help reduce your monthly payments and save thousands over the life of the loan.
$3,897/mo
Est. payment
Explore your selling options
Work with a Zillow partner agent
Leverage their expertise and Zillow's premium Showcase listings to get your home seen by more buyers.
Get startedList with your own agent
Get your home in front of millions of buyers by listing it on Zillow.
Learn how to do itSell it yourself
Take full control of how buyers see your home on Zillow by listing For Sale by Owner (FSBO).
List your homeWhat's special
Generous islandLarge windowsEpoxy floorSurge protectorExtensive lush landscapingLarge denLaundry room
Zillow last checked:
Listing updated:
Listed by:
Laura Harris, PA 941-586-6963,
GULF SHORES REALTY 941-488-6644
Bought with:
Rene Richardson, 3531399
COLDWELL BANKER REALTY
Source: Stellar MLS,MLS#: A4598135 Originating MLS: Venice
Originating MLS: Venice
Facts & features
Interior
Bedrooms & bathrooms
- Bedrooms: 3
- Bathrooms: 2
- Full bathrooms: 2
Primary bedroom
- Features: Ceiling Fan(s), En Suite Bathroom, Walk-In Closet(s)
- Level: First
- Dimensions: 15x14
Bedroom 2
- Features: Ceiling Fan(s), Built-in Closet
- Level: First
- Dimensions: 12x11
Bedroom 3
- Features: Ceiling Fan(s), Built-in Closet
- Level: First
- Dimensions: 12x11
Primary bathroom
- Features: Dual Sinks, En Suite Bathroom, Exhaust Fan, Garden Bath, Granite Counters, Makeup/Vanity Space, Tub with Separate Shower Stall
- Level: First
- Dimensions: 12x8
Bathroom 2
- Features: Granite Counters, Single Vanity, Tub With Shower
- Level: First
- Dimensions: 5x5
Den
- Level: First
- Dimensions: 12x11
Dining room
- Level: First
- Dimensions: 12x10
Great room
- Features: Ceiling Fan(s)
- Level: First
- Dimensions: 23x16
Kitchen
- Features: Breakfast Bar, Pantry, Kitchen Island, Stone Counters
- Level: First
- Dimensions: 12x11
Laundry
- Level: First
- Dimensions: 8x6
Heating
- Electric
Cooling
- Central Air
Appliances
- Included: Dishwasher, Dryer, Electric Water Heater, Microwave, Range, Refrigerator, Washer
- Laundry: Laundry Room
Features
- Ceiling Fan(s), Coffered Ceiling(s), Crown Molding, Eating Space In Kitchen, High Ceilings, Living Room/Dining Room Combo, Open Floorplan, Solid Wood Cabinets, Split Bedroom, Stone Counters, Walk-In Closet(s)
- Flooring: Carpet, Ceramic Tile, Laminate
- Windows: Window Treatments, Hurricane Shutters
- Has fireplace: No
Interior area
- Total structure area: 2,752
- Total interior livable area: 1,984 sqft
Property
Parking
- Total spaces: 2
- Parking features: Garage - Attached
- Attached garage spaces: 2
Features
- Levels: One
- Stories: 1
- Patio & porch: Enclosed, Patio, Screened
- Exterior features: Lighting, Sidewalk
- Has view: Yes
- View description: Trees/Woods
Lot
- Size: 7,555 Square Feet
- Features: Sidewalk
- Residential vegetation: Mature Landscaping, Trees/Landscaped
Details
- Parcel number: 0734030025
- Zoning: RSF3
- Special conditions: None
Construction
Type & style
- Home type: SingleFamily
- Property subtype: Single Family Residence
Materials
- Block
- Foundation: Slab
- Roof: Tile
Condition
- New construction: No
- Year built: 2016
Utilities & green energy
- Sewer: Public Sewer
- Water: Public
- Utilities for property: Electricity Connected, Public
Community & HOA
Community
- Features: Fitness Center, Pool, Sidewalks
- Pet fee: $0 monthly
- Subdivision: CARIBBEAN VILLAGE
HOA
- Has HOA: Yes
- HOA fee: $300 monthly
- HOA name: Associa Gulf Coast
Location
- Region: Venice
Financial & listing details
- Price per square foot: $276/sqft
- Tax assessed value: $398,200
- Annual tax amount: $3,484
- Date on market: 2/2/2024
- Cumulative days on market: 30 days
- Listing terms: Cash,Conventional,FHA,VA Loan
- Ownership: Fee Simple
- Total actual rent: 0
- Electric utility on property: Yes
- Road surface type: Asphalt
Price history
| Date | Event | Price |
|---|---|---|
| 4/18/2024 | Sold | $547,500-3.1%$276/sqft |
Source:  Stellar MLS #A4598135 Report a problem Stellar MLS #A4598135 Report a problem | ||
| 3/3/2024 | Pending sale | $565,000$285/sqft |
Source: Stellar MLS #A4598135 Report a problem | ||
| 2/2/2024 | Listed for sale | $565,000+90.6%$285/sqft |
Source: Stellar MLS #A4598135 Report a problem | ||
| 4/26/2016 | Sold | $296,420$149/sqft |
Source: Public Record Report a problem | ||
Public tax history
| Year | Property taxes | Tax assessment |
|---|---|---|
| 2025 | $5,284 +45.4% | $398,200 +34.3% |
| 2024 | $3,634 +4.3% | $296,506 +3% |
| 2023 | $3,484 +3.6% | $287,870 +3% |
| 2022 | $3,362 +5.1% | $279,485 +7.5% |
| 2021 | $3,198 0% | $259,888 +1.4% |
| 2020 | $3,199 -2.9% | $256,300 -4.3% |
| 2019 | $3,295 | $267,691 +1.9% |
| 2018 | $3,295 +2.6% | $262,700 +4.1% |
| 2017 | $3,212 | $252,300 +333.5% |
| 2016 | -- | $58,200 |
Find assessor info on the county website
Neighborhood: 34292
Nearby homes
- $487,9004 bd3 ba2.4k sqft11590 Blackfin St, Venice, FL 34292Off Market

- $443,5003 bd2 ba1.9k sqft11598 Blackfin St, Venice, FL 34292Off Market
- $454,2003 bd2 ba1.9k sqft11586 Blackfin St, Venice, FL 34292Off Market
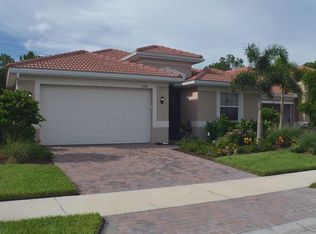
- $561,4003 bd3 ba2.6k sqft11582 Blackfin St, Venice, FL 34292Off Market
- $497,7004 bd4 ba2.4k sqft11599 Blackfin St, Venice, FL 34292Off Market
- $416,7003 bd2 ba1.9k sqft11595 Blackfin St, Venice, FL 34292Off Market
- $434,4003 bd2 ba1.9k sqft11578 Blackfin St, Venice, FL 34292Off Market
- $391,9003 bd2 ba1.8k sqft11591 Blackfin St, Venice, FL 34292Off Market
Nearby schools
GreatSchools rating
- 9/10Taylor Ranch Elementary SchoolGrades: PK-5Distance: 3.9 mi
- 7/10Venice Middle SchoolGrades: 6-8Distance: 1.7 mi
- 7/10Venice Senior High SchoolGrades: 9-12Distance: 5.8 mi
Schools provided by the listing agent
- Elementary: Taylor Ranch Elementary
- Middle: Venice Area Middle
- High: Venice Senior High
Source: Stellar MLS. This data may not be complete. We recommend contacting the local school district to confirm school assignments for this home.
Get a cash offer in 3 minutes
Find out how much your home could sell for in as little as 3 minutes with a no-obligation cash offer.
Estimated market value
$474,000
Get a cash offer in 3 minutes
Find out how much your home could sell for in as little as 3 minutes with a no-obligation cash offer.
Estimated market value
$474,000
- Florida
- Sarasota County
- Venice
- 34292
- 11594 BLACKFIN STREET
Nearby cities
Nearby neighborhoods
Nearby zip codes
Other Venice Topics
