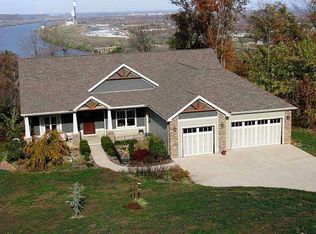
Welcome Home to this beautiful 3 bedroom, 2 bath, 3+ car garage (1008 square feet) Arts and Crafts Masterpiece in Scenic Elizabeth, IN. Just imagine as you pass the Hardy board exterior with a 50 yr warranty as well as koi pond and open the custom mahogany front door, entering into a beautiful open floor plan and 10 foot ceilings. Greeted by tiger wood flooring, vistas of the undulating hills of Indiana and the Ohio River as well as a gourmet kitchen featuring quartz countertops, cherry cabinets and gourmet appliances like Bosch, Broan and GE Profile. The first floor has a total of 2,920 square feet and this smart floor plan boasts a master bedroom and bath as well as a cozy den, formal dining room, living room, kitchen with eat-in area as well as a guest master, perfect as a mother-in-law suite or a guest room. While custom building this home, it is equipped with extra wide doorways for handicap accessibility as well. Lastly, as you ponder whether to access the upper deck or go downstairs, you will be welcomed to a partially finished lower level with 2 more bedrooms, family and a wood burning fireplace equipped to help heat your home during the winter time. The unfinished area has specs to finish out a master bathroom. There is a work area, great for a workbench or storage as well. Finally accessing the back lower level deck from the basement takes you to an expansive area, large enough to entertain and display your favorite summer plantings and deck furniture. This home is a must see! Call today for private showing! State Parcel #: 31-15-24-176-004-000-015
This property is off market, which means it's not currently listed for sale or rent on Zillow. This may be different from what's available on other websites or public sources.