One or more photo(s) has been virtually staged. Property returned to market after buyer withdrew prior to inspection due to personal reasons. No inspections were completed and no issues were identified. Welcome to The Preserve at Oak Run, where resort-style living meets modern elegance and everyday comfort. This beautifully updated CAPRI model is perfectly positioned with no rear neighbors, offering added privacy and enhanced curb appeal with a wide brick-paver driveway and side load two car garage. Inside, the home features a bright, open layout filled with natural light, cathedral ceilings, tile flooring throughout, fresh interior paint, and new blinds truly move in ready. The chef-inspired kitchen includes granite countertops, tile backsplash, upgraded cabinetry, recessed lighting, and a cozy breakfast nook ideal for morning coffee. Recent upgrades include brand-new stainless steel appliances (2024), whole-home water filtration system (2024), new washer and dryer, updated lighting, and a fully remodeled guest bath. The primary suite offers a spacious walk-in closet, soaking tub, separate shower, and decorative glass-block window. Enjoy Florida living year-round in the fully enclosed lanai or on the oversized 28’ x 22’ screened patio, perfect for entertaining or future spa or pool potential. Additional features include a whole-home speaker system, garage screen doors, concrete curbing, ample attic storage, and a beautifully redone, low maintenance yard. Roof and HVAC replaced in 2018. Located in Oak Run’s premier 55+ gated community, residents enjoy six pools, five spas, an 18-hole golf course, clubhouse, restaurant, pickleball, tennis, dog park, and 24/7 Envera security. Most furniture is included with the sale. A rare opportunity for comfort, style, and amenity rich living your Florida dream home awaits
Sold for $285,000
$285,000
11594 SW 75TH CIRCLE, OCALA, FL 34476
2beds
1,616sqft
Single Family Residence
Built in 1994
10,454 Square Feet Lot
$284,000 Zestimate®
$176/sqft
$1,831 Estimated rent
Home value
$284,000
Estimated sales range
Not available
$1,831/mo
Zestimate® history
Owner options
List your home for rent
$1,831/mo
Rent Zestimate®
Find your next renter with Zillow Rental Manager. Plus, with online applications, you can quickly screen prospective tenants – for free.
$1,831/mo
Rent Zestimate®
Refinance and save
$2,128/mo
Est. payment
Refinancing to a lower rate could help reduce your monthly payments and save thousands over the life of the loan.
$2,128/mo
Est. payment
Explore your selling options
Work with a Zillow partner agent
Leverage their expertise and Zillow's premium Showcase listings to get your home seen by more buyers.
Get startedList with your own agent
Get your home in front of millions of buyers by listing it on Zillow.
Learn how to do itSell it yourself
Take full control of how buyers see your home on Zillow by listing For Sale by Owner (FSBO).
List your homeWhat's special
New blindsFully enclosed lanaiFully remodeled guest bathFresh paintGranite countertopsCozy breakfast nookDecorative glass block window
Zillow last checked:
Listing updated:
Listed by:
Kristina Thomas 352-682-8039,
JUDY L. TROUT REALTY 352-208-2629
Bought with:
Aaron Zmek, 3450529
FLORIDA ADVANTAGE REALTY GROUP
Source: Stellar MLS,MLS#: G5104121 Originating MLS: Ocala - Marion
Originating MLS: Ocala - Marion
Facts & features
Interior
Bedrooms & bathrooms
- Bedrooms: 2
- Bathrooms: 2
- Full bathrooms: 2
Primary bedroom
- Features: Ceiling Fan(s), Walk-In Closet(s)
- Level: First
- Area: 210 Square Feet
- Dimensions: 15x14
Bedroom 2
- Features: Ceiling Fan(s), Walk-In Closet(s)
- Level: First
- Area: 198 Square Feet
- Dimensions: 16.5x12
Balcony porch lanai
- Level: First
- Area: 98 Square Feet
- Dimensions: 14x7
Den
- Features: Built-in Closet
- Level: First
- Area: 88 Square Feet
- Dimensions: 11x8
Dinette
- Level: First
- Area: 108 Square Feet
- Dimensions: 12x9
Kitchen
- Level: First
- Area: 96 Square Feet
- Dimensions: 12x8
Living room
- Features: Ceiling Fan(s)
- Level: First
- Area: 232.5 Square Feet
- Dimensions: 15.5x15
Heating
- Central
Cooling
- Central Air
Appliances
- Included: Dishwasher, Disposal, Dryer, Electric Water Heater, Microwave, Range, Refrigerator, Washer, Water Filtration System
- Laundry: Inside, Laundry Room
Features
- Ceiling Fan(s), High Ceilings, Open Floorplan, Primary Bedroom Main Floor, Stone Counters, Thermostat
- Flooring: Tile, Vinyl
- Windows: Blinds
- Has fireplace: No
Interior area
- Total structure area: 2,236
- Total interior livable area: 1,616 sqft
Property
Parking
- Total spaces: 2
- Parking features: Driveway, Garage Door Opener
- Attached garage spaces: 2
- Has uncovered spaces: Yes
- Details: Garage Dimensions: 20x25
Features
- Levels: One
- Stories: 1
- Exterior features: Private Mailbox, Rain Gutters
- Has view: Yes
- View description: Trees/Woods
Lot
- Size: 10,454 Square Feet
- Dimensions: 80 x 133
Details
- Parcel number: 7015007029
- Zoning: PUD
- Special conditions: None
Construction
Type & style
- Home type: SingleFamily
- Property subtype: Single Family Residence
Materials
- Block, Concrete, Stucco
- Foundation: Slab
- Roof: Shingle
Condition
- New construction: No
- Year built: 1994
Details
- Builder model: Modified CAPRI
Utilities & green energy
- Sewer: Public Sewer
- Water: Public
- Utilities for property: Electricity Available, Sewer Available, Underground Utilities, Water Available
Community & HOA
Community
- Features: Association Recreation - Owned, Clubhouse, Dog Park, Fitness Center, Gated Community - Guard, Golf, Pool, Restaurant, Tennis Court(s)
- Pet fee: $0 monthly
- Senior community: Yes
- Subdivision: OAK RUN THE PRESERVE
HOA
- Has HOA: Yes
- Services included: Common Area Taxes, Community Pool, Recreational Facilities, Security, Trash
- HOA fee: $176 monthly
- HOA name: Oak Run Associates Ltd/Tanya S
- HOA phone: 352-854-6210
Location
- Region: Ocala
Financial & listing details
- Price per square foot: $176/sqft
- Tax assessed value: $231,300
- Annual tax amount: $1,455
- Date on market: 11/6/2025
- Cumulative days on market: 114 days
- Listing terms: Cash,Conventional,FHA,VA Loan
- Ownership: Fee Simple
- Total actual rent: 0
- Electric utility on property: Yes
- Road surface type: Asphalt, Paved
Price history
| Date | Event | Price |
|---|---|---|
| 4/28/2026 | Sold | $285,000-1.7%$176/sqft |
Source:  Stellar MLS #G5104121 Report a problem Stellar MLS #G5104121 Report a problem | ||
| 3/5/2026 | Pending sale | $289,900$179/sqft |
Source: Stellar MLS #G5104121 Report a problem | ||
| 2/9/2026 | Listed for sale | $289,900$179/sqft |
Source: Stellar MLS #G5104121 Report a problem | ||
| 2/6/2026 | Pending sale | $289,900$179/sqft |
Source: Stellar MLS #G5104121 Report a problem | ||
| 11/6/2025 | Listed for sale | $289,900+11.5%$179/sqft |
Source: Stellar MLS #G5104121 Report a problem | ||
| 6/3/2024 | Sold | $259,888$161/sqft |
Source: Stellar MLS #OM677214 Report a problem | ||
| 5/14/2024 | Pending sale | $259,888$161/sqft |
Source: Stellar MLS #OM677214 Report a problem | ||
| 5/7/2024 | Price change | $259,888-7.1%$161/sqft |
Source: Stellar MLS #OM677214 Report a problem | ||
| 4/21/2024 | Listed for sale | $279,888$173/sqft |
Source: Stellar MLS #OM677214 Report a problem | ||
Public tax history
| Year | Property taxes | Tax assessment |
|---|---|---|
| 2025 | $3,449 +136.9% | $231,300 +94.8% |
| 2024 | $1,456 +3.1% | $118,708 +3% |
| 2023 | $1,413 -1.4% | $115,250 +3% |
| 2022 | $1,433 +0.7% | $111,893 +3% |
| 2021 | $1,424 +1% | $108,634 +1.4% |
| 2020 | $1,409 +1.9% | $107,134 +2.3% |
| 2019 | $1,383 | $104,725 +1.9% |
| 2018 | $1,383 +7.2% | $102,772 +2.1% |
| 2017 | $1,290 +2.6% | $100,658 +2.1% |
| 2016 | $1,258 | $98,588 +0.7% |
| 2015 | $1,258 +6.3% | $97,903 +0.8% |
| 2014 | $1,183 +2% | $97,126 +1.5% |
| 2013 | $1,160 -7.1% | $95,691 -5.3% |
| 2012 | $1,249 -9.6% | $101,072 -7.6% |
| 2011 | $1,382 +0.6% | $109,428 +0.4% |
| 2010 | $1,373 +5.5% | $109,014 +2.7% |
| 2009 | $1,301 +1.4% | $106,148 +0.1% |
| 2008 | $1,284 -9.6% | $106,042 +3% |
| 2007 | $1,420 -5.5% | $102,954 +2.5% |
| 2006 | $1,503 +2.5% | $100,444 +3% |
| 2005 | $1,467 | $97,519 +3% |
| 2004 | $1,467 +3.2% | $94,678 +4.3% |
| 2002 | $1,421 +6.9% | $90,737 +4.6% |
| 2001 | $1,329 | $86,708 |
| 2000 | $1,329 | $86,708 |
Find assessor info on the county website
Neighborhood: 34476
Nearby homes
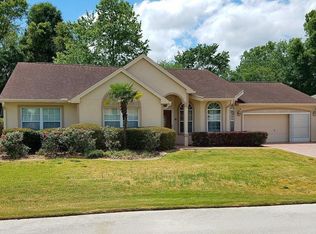
- $274,7003 bd2 ba1.8k sqft11598 SW 75th Cir, Ocala, FL 34476Off Market
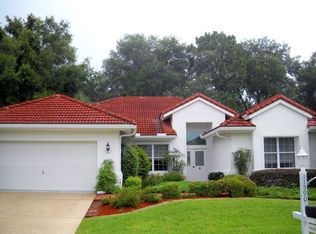
- $305,0003 bd2 ba2.2k sqft11590 SW 75th Cir, Ocala, FL 34476Off Market
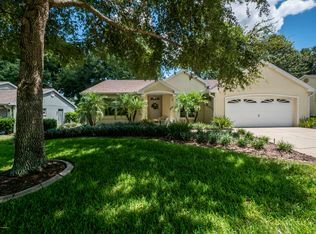
- $208,9002 bd2 ba1.2k sqft7710 SW 117th Street Rd, Ocala, FL 34476Off Market
- $326,6003 bd2 ba1.9k sqft7716 SW 117th Street Rd, Ocala, FL 34476Off Market

- $268,9003 bd3 ba2.2k sqft7704 SW 117th Street Rd, Ocala, FL 34476Off Market
- $299,6003 bd2 ba2k sqft11602 SW 75th Cir, Ocala, FL 34476Off Market
- $342,0003 bd2 ba2.1k sqft11593 SW 75th Cir, Ocala, FL 34476Sold
- $249,5003 bd2 ba1.7k sqft11597 SW 75th Cir, Ocala, FL 34476Off Market
Nearby schools
GreatSchools rating
- 4/10Marion Oaks Elementary SchoolGrades: PK-5Distance: 3.4 mi
- 3/10Horizon Academy At Marion OaksGrades: 6-8Distance: 4.8 mi
- 4/10West Port High SchoolGrades: 9-12Distance: 6.9 mi
Get a cash offer in 3 minutes
Find out how much your home could sell for in as little as 3 minutes with a no-obligation cash offer.
Estimated market value
$284,000
Get a cash offer in 3 minutes
Find out how much your home could sell for in as little as 3 minutes with a no-obligation cash offer.
Estimated market value
$284,000
- Florida
- Marion County
- Ocala
- 34476
- 11594 SW 75TH CIRCLE
Nearby cities
Nearby neighborhoods
Nearby zip codes
Other Ocala Topics
