OPEN HOUSES CANCELLED! Welcome home to this stunning townhome in the heart of Fairfax! Located in the highly sought-after neighborhood of Random Hills, this one is such an incredible opportunity as the homes with a two car garage RARELY hit the market. This home is also one of the few END UNITS and sits on the most premium, gorgeous lot in the neighborhood - you will not find this combination anywhere else! Stepping inside, you will immediately be greeted by a lovely spacious floor plan and notice how the entire property is bathed in natural light. Enjoy an eat-in kitchen with plenty of cabinet and countertop space that steps right out onto a fantastic Trex deck where you can take in the breathtaking greenery surrounding the home! Upstairs you'll find a spacious primary bedroom with vaulted ceilings and gorgeously renovated bathroom complete with a double vanity, glass shower and soaking tub - but that's not all! This room comes equipped with one of the most incredible and unique closets you will ever see - upon opening the closet door, you'll head UPSTAIRS to a bonus 4th level that is a completely custom closet space! The two additional bedrooms are both a great size, and share another beautifully updated bathroom in the hallway. Downstairs is a very open basement complete with a half bathroom and laundry room! Through the back door you'll step onto a beautiful patio where you can relax and take in the gorgeous scenery that this home offers. The upgrades list on this home includes fresh paint throughout (2024), new professional grade water heater (2024), patio installation (2018), updated full bathrooms, Thompson Creek Windows (2016), kitchen countertops and cooktop (2016), Trex deck (2014), and roof (2010). Move in worry-free! The icing on the cake is the location - you're just a short walk from Fairfax Corner's long list of restaurants and shops, around the corner from the new Monument Drive Commuter Center, and a brief drive from everything Fairfax and the surrounding cities have to offer. Come see this one for yourself!
Sold for $865,000
$865,000
11595 Avondale Dr, Fairfax, VA 22030
3beds
2,308sqft
Townhouse
Built in 1997
2,059 Square Feet Lot
$877,300 Zestimate®
$375/sqft
$3,712 Estimated rent
Home value
$877,300
$833,000 - $921,000
$3,712/mo
Zestimate® history
Owner options
List your home for rent
$3,712/mo
Rent Zestimate®
Find your next renter with Zillow Rental Manager. Plus, with online applications, you can quickly screen prospective tenants – for free.
$3,712/mo
Rent Zestimate®
Refinance and save
$5,605/mo
Est. payment
Refinancing to a lower rate could help reduce your monthly payments and save thousands over the life of the loan.
$5,605/mo
Est. payment
Explore your selling options
Work with a Zillow partner agent
Leverage their expertise and Zillow's premium Showcase listings to get your home seen by more buyers.
Get startedList with your own agent
Get your home in front of millions of buyers by listing it on Zillow.
Learn how to do itSell it yourself
Take full control of how buyers see your home on Zillow by listing For Sale by Owner (FSBO).
List your homeWhat's special
Zillow last checked:
Listing updated:
Listed by:
Taylor Tolbert 703-223-9602,
Pearson Smith Realty, LLC
Bought with:
Willis Phan, 0225245454
Samson Properties
Source: Bright MLS,MLS#: VAFX2174352
Facts & features
Interior
Bedrooms & bathrooms
- Bedrooms: 3
- Bathrooms: 4
- Full bathrooms: 2
- 1/2 bathrooms: 2
- Main level bathrooms: 1
Basement
- Area: 0
Heating
- Forced Air, Natural Gas
Cooling
- Central Air, Electric
Appliances
- Included: Microwave, Dryer, Washer, Cooktop, Dishwasher, Disposal, Refrigerator, Oven, Gas Water Heater
- Laundry: Has Laundry
Features
- Breakfast Area, Family Room Off Kitchen, Kitchen Island, Dining Area, Primary Bath(s), Open Floorplan, Cathedral Ceiling(s), 9'+ Ceilings, Vaulted Ceiling(s)
- Doors: French Doors
- Windows: Bay/Bow, Window Treatments
- Basement: Full,Rear Entrance,Walk-Out Access
- Number of fireplaces: 1
- Fireplace features: Mantel(s), Screen, Gas/Propane
Interior area
- Total structure area: 2,308
- Total interior livable area: 2,308 sqft
- Finished area above ground: 2,308
- Finished area below ground: 0
Property
Parking
- Total spaces: 4
- Parking features: Garage Door Opener, Garage Faces Front, Attached, Driveway
- Attached garage spaces: 2
- Uncovered spaces: 2
Accessibility
- Accessibility features: None
Features
- Levels: Three
- Stories: 3
- Patio & porch: Deck, Patio
- Exterior features: Sidewalks
- Pool features: Community
- Fencing: Partial
Lot
- Size: 2,059 Square Feet
- Features: Backs to Trees, Cul-De-Sac, Wooded
Details
- Additional structures: Above Grade, Below Grade
- Parcel number: 0562 11A30026A
- Zoning: 316
- Special conditions: Standard
Construction
Type & style
- Home type: Townhouse
- Architectural style: Colonial
- Property subtype: Townhouse
Materials
- Brick, Combination, Brick Front
- Foundation: Permanent
- Roof: Composition,Asphalt
Condition
- New construction: No
- Year built: 1997
Details
- Builder model: BARTLETT
Utilities & green energy
- Sewer: Public Sewer
- Water: Public
- Utilities for property: Cable Available
Community & HOA
Community
- Security: Motion Detectors
- Subdivision: Random Hills
HOA
- Has HOA: Yes
- Amenities included: Jogging Path, Pool, Tennis Court(s), Tot Lots/Playground
- Services included: Pool(s), Snow Removal, Trash, Common Area Maintenance, Management, Recreation Facility
- HOA fee: $181 monthly
- HOA name: RANDOM HILLS HOME OWNERS ASSOCIATION
Location
- Region: Fairfax
Financial & listing details
- Price per square foot: $375/sqft
- Tax assessed value: $705,410
- Annual tax amount: $7,961
- Date on market: 7/10/2024
- Listing agreement: Exclusive Right To Sell
- Ownership: Fee Simple
Price history
| Date | Event | Price |
|---|---|---|
| 7/26/2024 | Sold | $865,000+4.8%$375/sqft |
Source:  Bright MLS #VAFX2174352 Report a problem Bright MLS #VAFX2174352 Report a problem | ||
| 7/12/2024 | Pending sale | $825,000$357/sqft |
Source: Bright MLS #VAFX2174352 Report a problem | ||
| 7/10/2024 | Listed for sale | $825,000+19.6%$357/sqft |
Source: Bright MLS #VAFX2174352 Report a problem | ||
| 7/1/2005 | Sold | $690,000+147.3%$299/sqft |
Source: Public Record Report a problem | ||
| 7/2/1997 | Sold | $279,000$121/sqft |
Source: Public Record Report a problem | ||
Public tax history
| Year | Property taxes | Tax assessment |
|---|---|---|
| 2025 | $9,003 +9.2% | $778,840 +9.5% |
| 2024 | $8,241 +3.5% | $711,390 +0.8% |
| 2023 | $7,961 +8.2% | $705,410 +9.6% |
| 2022 | $7,360 | $643,610 +8.3% |
| 2021 | -- | $594,030 +8.8% |
| 2020 | $6,460 +2.2% | $545,840 +2.2% |
| 2019 | $6,321 +3.4% | $534,130 +3.4% |
| 2018 | $6,113 +5.5% | $516,540 +3.5% |
| 2017 | $5,795 +0.2% | $499,130 |
| 2016 | $5,782 +3.8% | $499,130 |
| 2015 | $5,570 +3.2% | $499,130 +3% |
| 2014 | $5,396 | $484,640 +6.8% |
| 2013 | -- | $453,800 +4.5% |
| 2012 | -- | $434,080 |
| 2011 | -- | $434,080 +5.9% |
| 2010 | -- | $409,950 -3.6% |
| 2009 | -- | $425,160 -16.5% |
| 2008 | -- | $509,210 -1.1% |
| 2007 | -- | $514,910 +44.7% |
| 2003 | -- | $355,835 +15.9% |
| 2002 | -- | $306,920 +25% |
| 2001 | -- | $245,535 |
Find assessor info on the county website
Neighborhood: Fair Oaks
Nearby homes
- $787,1003 bd3 ba1.8k sqft11597 Avondale Dr, Fairfax, VA 22030Off Market
- $768,3003 bd3 ba1.8k sqft11599 Avondale Dr, Fairfax, VA 22030Off Market
- $771,4003 bd3 ba1.8k sqft11601 Avondale Dr, Fairfax, VA 22030Off Market
- $875,0003 bd4 ba2.4k sqft11593 Avondale Dr, Fairfax, VA 22030Sold
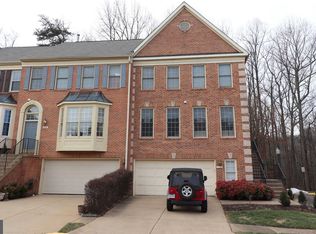
- $847,9003 bd4 ba1.9k sqft11603 Avondale Dr, Fairfax, VA 22030Off Market
- $772,5003 bd3 ba1.8k sqft11591 Avondale Dr, Fairfax, VA 22030Off Market
- $785,6003 bd3 ba1.8k sqft11589 Avondale Dr, Fairfax, VA 22030Off Market
- $775,1003 bd3 ba1.8k sqft11587 Avondale Dr, Fairfax, VA 22030Off Market
Nearby schools
GreatSchools rating
- 9/10Fairfax Villa Elementary SchoolGrades: PK-6Distance: 1.7 mi
- 9/10Frost Middle SchoolGrades: 7-8Distance: 4.2 mi
- 9/10Woodson High SchoolGrades: 9-12Distance: 4 mi
Schools provided by the listing agent
- Elementary: Fairfax Villa
- Middle: Frost
- High: Woodson
- District: Fairfax County Public Schools
Source: Bright MLS. This data may not be complete. We recommend contacting the local school district to confirm school assignments for this home.
Get a cash offer in 3 minutes
Find out how much your home could sell for in as little as 3 minutes with a no-obligation cash offer.
Estimated market value
$877,300
Get a cash offer in 3 minutes
Find out how much your home could sell for in as little as 3 minutes with a no-obligation cash offer.
Estimated market value
$877,300
- Virginia
- Fairfax County
- Fairfax
- 22030
- Fair Oaks
- 11595 Avondale Dr
Nearby cities
Nearby neighborhoods
Nearby zip codes
Other Fairfax Topics
