MOTIVATED AND PRICED TO SELL! ***SELLERS ARE EVEN WILLING TO PAY THE FIRST YEAR'S HOA FEES. THAT'S AN APPROXIMATE $900 CREDIT FROM SELLER TO BUYER*** You will Love this Gorgeous 2022 Craftsman Home with over 3000SF that includes 4 Bedroom/3.5 Baths with Office, Sunroom and 3 Car Garage in the Lovely Noblesville Neighborhood of Merion. Upon Entering the Home, you will be in Awe of its Beautiful Open Concept, Natural Lighting and Tasteful Wall Colors. The Split Floorplan Features a Spacious Great Room with a Cozy Gas Fireplace, Modern Kitchen with Quartz Countertops, Subway Tile Backsplash, SS Appliances including a Gas Stove and Double Oven. Main Level Primary Bedroom is Stunning with Large Walk in Tiled Shower and Double Sink Vanities. You will Love the Upstairs with Bonus Room for Additional Entertaining Space and the 4th Bedroom with Full Bath. The Upstairs Layout would be Awesome for Guest Quarters, or even a Teenager Hangout. Two of the Main Level Bedrooms have a Cute Jack and Jill Bath. UPDATES INCLUDE: Beautiful New Patio with Professional Landscaping, Surround Sound in Great Room with Bose Speakers, Tankless Water Heater, Dual Zone HVAC, Security System and Updated Lighting. 3 Car Garage is 21' Deep - Large Enough to Fit a Truck. Garage has also Workshop Space and Service Door. If you don't like Yard Work, the Neighborhood HOA also has an OPTIONAL Low Maintenance Plan - Strictly Optional!! Enjoy all the Neighborhood has to Offer including Walking Trails, and a Clubhouse that has Organized Social Events. Also, just 10 Minutes from Downtown Noblesville's Square with Shopping and Dining Galore!!
Sold
$560,000
11595 Flynn Pl, Noblesville, IN 46060
4beds
3,108sqft
Residential, Single Family Residence
Built in 2022
0.29 Acres Lot
$565,800 Zestimate®
$180/sqft
$3,099 Estimated rent
Home value
$565,800
$538,000 - $594,000
$3,099/mo
Zestimate® history
Owner options
List your home for rent
$3,099/mo
Rent Zestimate®
Find your next renter with Zillow Rental Manager. Plus, with online applications, you can quickly screen prospective tenants – for free.
$3,099/mo
Rent Zestimate®
Refinance and save
$3,016/mo
Est. payment
Refinancing to a lower rate could help reduce your monthly payments and save thousands over the life of the loan.
$3,016/mo
Est. payment
Explore your selling options
Work with a Zillow partner agent
Leverage their expertise and Zillow's premium Showcase listings to get your home seen by more buyers.
Get startedList with your own agent
Get your home in front of millions of buyers by listing it on Zillow.
Learn how to do itSell it yourself
Take full control of how buyers see your home on Zillow by listing For Sale by Owner (FSBO).
List your homeWhat's special
Cozy gas fireplaceMain level primary bedroomSpacious great roomDouble sink vanitiesTasteful wall colorsNatural lightingJack and jill bath
Zillow last checked:
Listing updated:
Listed by:
Tamara Carroll 317-445-5609,
RE/MAX Centerstone
Bought with:
Allen Williams
Berkshire Hathaway Home
Source: MIBOR as distributed by MLS GRID,MLS#: 22078226
Facts & features
Interior
Bedrooms & bathrooms
- Bedrooms: 4
- Bathrooms: 4
- Full bathrooms: 3
- 1/2 bathrooms: 1
- Main level bathrooms: 3
- Main level bedrooms: 3
Primary bedroom
- Level: Main
- Area: 221 Square Feet
- Dimensions: 17x13
Bedroom 2
- Level: Main
- Area: 156 Square Feet
- Dimensions: 13x12
Bedroom 3
- Level: Main
- Area: 169 Square Feet
- Dimensions: 13x13
Bedroom 4
- Level: Upper
- Area: 221 Square Feet
- Dimensions: 17x13
Bonus room
- Level: Upper
- Area: 196 Square Feet
- Dimensions: 14x14
Dining room
- Level: Main
- Area: 154 Square Feet
- Dimensions: 14x11
Great room
- Level: Main
- Area: 300 Square Feet
- Dimensions: 20x15
Kitchen
- Level: Main
- Area: 204 Square Feet
- Dimensions: 17x12
Laundry
- Level: Main
- Area: 42 Square Feet
- Dimensions: 6x7
Office
- Level: Main
- Area: 132 Square Feet
- Dimensions: 12x11
Sun room
- Level: Main
- Area: 210 Square Feet
- Dimensions: 15x14
Heating
- Forced Air
Cooling
- Central Air
Appliances
- Included: Gas Cooktop, Dishwasher, Dryer, Disposal, Gas Water Heater, Microwave, Double Oven, Refrigerator, Tankless Water Heater, Washer
- Laundry: Main Level
Features
- Attic Access, Double Vanity, Kitchen Island, Eat-in Kitchen, Pantry, Walk-In Closet(s)
- Windows: Wood Work Painted
- Has basement: No
- Attic: Access Only
- Number of fireplaces: 1
- Fireplace features: Gas Log, Great Room
Interior area
- Total structure area: 3,108
- Total interior livable area: 3,108 sqft
Property
Parking
- Total spaces: 3
- Parking features: Attached
- Attached garage spaces: 3
Features
- Levels: One and One Half
- Stories: 1
- Patio & porch: Covered, Patio
Lot
- Size: 0.29 Acres
Details
- Parcel number: 291109027010000013
- Special conditions: Sales Disclosure Supplements
- Horse amenities: None
Construction
Type & style
- Home type: SingleFamily
- Architectural style: Craftsman
- Property subtype: Residential, Single Family Residence
Materials
- Brick, Cement Siding
- Foundation: Slab
Condition
- New construction: No
- Year built: 2022
Details
- Builder name: M/I
Utilities & green energy
- Electric: 200+ Amp Service
- Water: Public
Community & HOA
Community
- Security: Security System, Smoke Detector(s)
- Subdivision: Merion
HOA
- Has HOA: Yes
- Amenities included: Maintenance, Clubhouse, Insurance, Trail(s)
- Services included: Clubhouse, Entrance Common, Insurance, Maintenance, Walking Trails
- HOA fee: $229 quarterly
- HOA phone: 317-541-0000
Location
- Region: Noblesville
Financial & listing details
- Price per square foot: $180/sqft
- Tax assessed value: $505,400
- Annual tax amount: $5,852
- Date on market: 1/2/2026
- Cumulative days on market: 90 days
Price history
| Date | Event | Price |
|---|---|---|
| 4/30/2026 | Sold | $560,000-2.6%$180/sqft |
Source:  MIBOR as distributed by MLS GRID #22078226 Report a problem MIBOR as distributed by MLS GRID #22078226 Report a problem | ||
| 4/1/2026 | Pending sale | $574,900$185/sqft |
Source: MIBOR as distributed by MLS GRID #22078226 Report a problem | ||
| 3/27/2026 | Price change | $574,900-0.9%$185/sqft |
Source: MIBOR as distributed by MLS GRID #22078226 Report a problem | ||
| 3/10/2026 | Price change | $579,850-0.9%$187/sqft |
Source: MIBOR as distributed by MLS GRID #22078226 Report a problem | ||
| 3/2/2026 | Price change | $584,8500%$188/sqft |
Source: MIBOR as distributed by MLS GRID #22078226 Report a problem | ||
| 2/24/2026 | Price change | $584,900-0.8%$188/sqft |
Source: MIBOR as distributed by MLS GRID #22078226 Report a problem | ||
| 2/19/2026 | Price change | $589,900-0.8%$190/sqft |
Source: MIBOR as distributed by MLS GRID #22078226 Report a problem | ||
| 2/13/2026 | Price change | $594,900-0.8%$191/sqft |
Source: MIBOR as distributed by MLS GRID #22078226 Report a problem | ||
| 1/19/2026 | Price change | $599,900-2.4%$193/sqft |
Source: MIBOR as distributed by MLS GRID #22078226 Report a problem | ||
| 1/11/2026 | Price change | $614,900-0.5%$198/sqft |
Source: MIBOR as distributed by MLS GRID #22078226 Report a problem | ||
| 1/2/2026 | Listed for sale | $618,000$199/sqft |
Source: MIBOR as distributed by MLS GRID #22078226 Report a problem | ||
Public tax history
| Year | Property taxes | Tax assessment |
|---|---|---|
| 2025 | $6,067 +4.3% | $505,400 +3.9% |
| 2024 | $5,816 +35540% | $486,200 +4.6% |
| 2023 | $16 | $465,000 +77400% |
| 2022 | -- | $600 |
Find assessor info on the county website
Neighborhood: 46060
Nearby homes
- $430,0003 bd3 ba2.1k sqft11579 Flynn Pl, Noblesville, IN 46060Sold
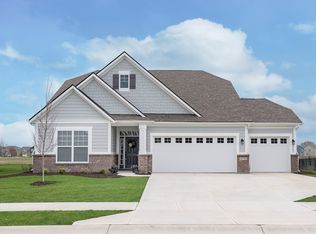
- $548,0004 bd4 ba2.7k sqft11561 Flynn Pl, Noblesville, IN 46060Sold
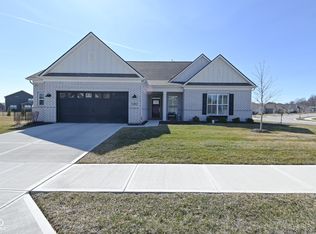
- $497,8005 bd3 ba2.8k sqft11490 Dippers Ct, Noblesville, IN 46060Off Market
- $429,0003 bd2 ba2k sqft11582 Flynn Pl, Noblesville, IN 46060Off Market

- $576,8002 bd3 ba2.9k sqft11473 Wicker Ln, Noblesville, IN 46060Off Market
- $400,0005 bd3 ba2.4k sqft11478 Dippers Ct, Noblesville, IN 46060Sold
- $614,2004 bd3 ba3.4k sqft11560 Flynn Pl, Noblesville, IN 46060Off Market
- $459,8005 bd3 ba2.8k sqft11520 Dippers Ct, Noblesville, IN 46060Off Market
Nearby schools
GreatSchools rating
- 7/10Promise Road ElementaryGrades: PK-5Distance: 1.2 mi
- 8/10Noblesville Middle SchoolGrades: 6-8Distance: 3.3 mi
- 10/10Noblesville High SchoolGrades: 9-12Distance: 2.9 mi
Get a cash offer in 3 minutes
Find out how much your home could sell for in as little as 3 minutes with a no-obligation cash offer.
Estimated market value
$565,800
Get a cash offer in 3 minutes
Find out how much your home could sell for in as little as 3 minutes with a no-obligation cash offer.
Estimated market value
$565,800
- Indiana
- Hamilton County
- Noblesville
- 46060
- 11595 Flynn Pl
Nearby cities
Nearby neighborhoods
Nearby zip codes
Other Noblesville Topics
