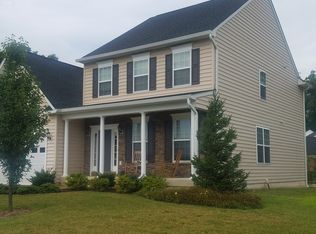
Step into your new adventure with this stunning 4-bedroom home located in the premier community of Hopyard Farm in King George, Virginia. Located just moments from shopping, restaurants, commuter railways, and main highway corridors, as well as near Dahlgren and Downtown Fredericksburg, this house offers more than just a place to call home – it's the backdrop for your next chapter. As you enter this 4,700 finished square-foot masterpiece, you're greeted by an inviting, sunlit living space that seamlessly flows from room to room. This home shows like a model home, meticulously updated and designed with modern sensibilities. The details are what make this house a home, from the carefully selected fixtures to the thoughtful finishes. Each room holds its own narrative, waiting for your unique touch. As you enter the home, the large double story foyer provides plenty of natural light with the large palladium window, and open staircase to the upper level. Off of the foyer is the open living room/formal dining room combo adorned with hardwood flooring and extensive crown/chair molding, tray ceiling, and bay window bump out. As you enter the open-concept, gourmet kitchen, perfect for cooking up family favorites or entertaining, you can clearly see that no feature or upgrade was left undone. The features in this amazing kitchen include an oversized island with plenty of prep area and counter seating, granite countertops, stainless steel appliance package with double wall ovens, and extensive cabinetry. The kitchen overlooks the stunning morning room with large palladium windows, countertop seating, and views to the private rear yard. The Family Room is a cozy sanctuary off the kitchen with gas fireplace and french doors leading to the home's library or the perfect kid's playroom. The upper level offers 4 spacious bedrooms and two full bathrooms. The primary suite features tray ceiling, sitting room, huge walk-in closets, and private en suite with dual sinks, heightened vanities, soaker tub, water closet, and walk in shower. The lower level, a treasure trove of potential, invites you to explore and discover the possibilities it holds. With a large, already wired media room, a full ceramic-tiled bathroom, and a rec area bathed in recessed lighting, it's your canvas to create unforgettable moments and cherished memories. Located down a private, shared driveway pipestem and backing to trees, this home really does offer the owner the quiet and peacefulness within a wonderful community. The exterior of the home is full brick front, is wired for a generator, and has yard irrigation. In this charming King George community, you're more than a resident; you're part of a story that's been unfolding for generations. The small-town feel and the peaceful ambiance create the perfect backdrop for your tale. Your new address isn't just a house; it's an introduction to new friendships, adventures, and experiences. With the clubhouse, walking trails, community pool, exercise room, playgrounds, and more, you will be enjoying all of the amenities that Hopyard Farm has to offer!
Sold for $500,000
Zillow last checked:
Listing updated:
Bought with:
Magnolia Martin, 0225193543
Coldwell Banker Elite
Source: Bright MLS,MLS#: VAKG2004242
Price history
| Date | Event | Price |
|---|---|---|
| 8/28/2025 | Listing removed | $562,500$120/sqft |
Source:  WMLS #BMTVAKG2006560 Report a problem WMLS #BMTVAKG2006560 Report a problem | ||
| 8/1/2025 | Listed for sale | $562,500-0.4%$120/sqft |
Source:  Bright MLS #VAKG2006560 Report a problem Bright MLS #VAKG2006560 Report a problem | ||
| 7/30/2025 | Contingent | $565,000$120/sqft |
Source: Bright MLS #VAKG2006560 Report a problem | ||
| 6/17/2025 | Price change | $565,000-1.7%$120/sqft |
Source: Bright MLS #VAKG2006560 Report a problem | ||
| 6/7/2025 | Listed for sale | $575,000+15%$122/sqft |
Source: Bright MLS #VAKG2006560 Report a problem | ||
| 12/21/2023 | Sold | $500,000+1%$106/sqft |
Source: Bright MLS #VAKG2004242 Report a problem | ||
| 11/27/2023 | Contingent | $495,000$105/sqft |
Source: Bright MLS #VAKG2004242 Report a problem | ||
| 11/23/2023 | Listed for sale | $495,000+27%$105/sqft |
Source: Bright MLS #VAKG2004242 Report a problem | ||
| 5/17/2018 | Listing removed | $2,400$1/sqft |
Source: CTI Real Estate #1000469694 Report a problem | ||
| 5/15/2018 | Listing removed | $389,900$83/sqft |
Source: CTI Real Estate #1000254738 Report a problem | ||
| 5/1/2018 | Listed for rent | $2,400$1/sqft |
Source: Cti Real Estate #1000469694 Report a problem | ||
| 4/13/2018 | Price change | $389,900-2.5%$83/sqft |
Source: Cti Real Estate #1000254738 Report a problem | ||
| 3/11/2018 | Listed for sale | $399,900$85/sqft |
Source: Cti Real Estate #1000254738 Report a problem | ||
| 10/22/2017 | Listing removed | $2,400$1/sqft |
Source: CTI Real Estate #KG9958566 Report a problem | ||
| 10/18/2017 | Listing removed | $399,900$85/sqft |
Source: CTI Real Estate #KG9957994 Report a problem | ||
| 9/28/2017 | Listed for rent | $2,400$1/sqft |
Source: CTI Real Estate #KG9958566 Report a problem | ||
| 8/4/2017 | Listing removed | $2,400$1/sqft |
Source: CTI Real Estate #KG9958566 Report a problem | ||
| 5/26/2017 | Listed for rent | $2,400+6.7%$1/sqft |
Source: CTI Real Estate #KG9958566 Report a problem | ||
| 5/25/2017 | Listed for sale | $399,9000%$85/sqft |
Source: CTI Real Estate #KG9957994 Report a problem | ||
| 3/1/2015 | Listing removed | $2,250 |
Source: CTI Real Estate #KG8518362 Report a problem | ||
| 1/22/2015 | Price change | $2,250-10% |
Source: Zillow Pro For Brokers - VA #KG8518362 Report a problem | ||
| 12/16/2014 | Listed for rent | $2,500$1/sqft |
Source: CTI Real Estate #KG8518362 Report a problem | ||
| 7/24/2012 | Listing removed | $400,000$85/sqft |
Source: CTI Real Estate #KG7831525 Report a problem | ||
| 6/26/2012 | Price change | $400,000-1.2%$85/sqft |
Source: CTI Real Estate #KG7831525 Report a problem | ||
| 6/17/2012 | Price change | $405,000-3.5%$86/sqft |
Source: CTI Real Estate #KG7831525 Report a problem | ||
| 5/2/2012 | Listed for sale | $419,900-7.5%$89/sqft |
Source: Caldwell Thompson Inc. #KG7831525 Report a problem | ||
| 3/4/2008 | Sold | $453,778+36.4%$97/sqft |
Source: Public Record Report a problem | ||
| 6/29/2007 | Sold | $332,700$71/sqft |
Source: Public Record Report a problem | ||
Nearby homes


Sell for more on Zillow
Get a Zillow Showcase℠ listing at no additional cost and you could sell for .
$565,800
2% more
+$11,316
With Zillow Showcase(estimated)
$577,116
