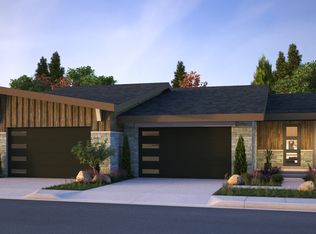
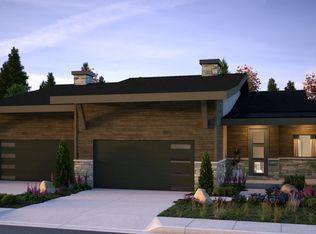
The Skyline plan features 4 bedrooms and 5 baths. The primary suite is on the main level and includes an over-sized shower, dual vanity and walk-in closet. A secondary suite with a large en suite bath and walk in closet is located in the daylight basement level. Enjoy the view of the mountains and/or lake from your large outdoor living space on a covered deck on the main level and walkout patio in the basement. Parking is available in an attached 2-car garage. Home features finished flex space that makes an ideal media room, exercise room, den or game room. Homes are built for energy efficiency with natural gas appliances, 2x6 exterior walls, and LED lighting.
This property is not currently displayed as for sale or rent on Zillow. This may be different from what's on other websites or public sources.