Welcome Home! This stunning, end unit townhome backing to the Occoquan Reservoir is ready and waiting for you! Nestled on a quiet street and with water views, this home delivers a serene environment that is sure to wow! On the main level you will find hardwood floors and neutral paint throughout. The large living room is filled with sunshine from the bay window and includes upgraded crown and chair rail moldings. The open dining area and kitchen, with access to the spacious deck, provide plenty of room for entertaining. The kitchen includes upgraded cabinets, granite countertops, and stainless steel appliances (2020). On the upper level you will find the 3 sizable bedrooms. The spacious primary bedroom offers a luxury feel with vaulted ceilings and huge windows overlooking the water. The ensuite primary bathroom is situated in the lofted area and includes a double vanity, soaking tub, stall shower (just retiled), and walk-in closet. The two additional bedrooms and bright and sunny and the upper level hall bathroom has a bathtub shower. The walkout basement houses a large rec room with a gas fireplace perfect for cozy winters. There is also a full bathroom and laundry/storage room. Outside you will find an oversized, fully fenced back yard and spacious desk. The deck backs to green space and trees and overlooks the water. At the end of the street there is a path for easy public access to the reservoir. HVAC was replaced in 2019. The home is also located just minutes from the Lake Ridge Marina, with boat dock access, boat rentals, and more! Amenity filled Lake Ridge includes 5 outdoor pools, a splash pad, 2 community centers, numerous playgrounds, sports fields/courts, tot lots and playgrounds, and walking/jogging/biking trails. There truly is something for everyone! Additionally, the community provides easy access to shopping, dining, and entertainment, including proximity to Historic Occoquan, Potomac Mills and Stonebridge at Potomac Town Center. With easy access to I-95 and the Express lanes, as well as a variety of commuter lots and bus systems, this home is perfectly located for an easy commute to Ft. Belvoir, Quantico, the Pentagon, Alexandria, Arlington, and Washington, DC. Schedule your showing today!
Sold for $595,900
$595,900
11595 Nellings Pl, Woodbridge, VA 22192
3beds
2,134sqft
Townhouse
Built in 1995
2,365 Square Feet Lot
$560,000 Zestimate®
$279/sqft
$2,752 Estimated rent
Home value
$560,000
$521,000 - $599,000
$2,752/mo
Zestimate® history
Owner options
List your home for rent
$2,752/mo
Rent Zestimate®
Find your next renter with Zillow Rental Manager. Plus, with online applications, you can quickly screen prospective tenants – for free.
$2,752/mo
Rent Zestimate®
Refinance and save
$3,959/mo
Est. payment
Refinancing to a lower rate could help reduce your monthly payments and save thousands over the life of the loan.
$3,959/mo
Est. payment
Explore your selling options
Work with a Zillow partner agent
Leverage their expertise and Zillow's premium Showcase listings to get your home seen by more buyers.
Get startedList with your own agent
Get your home in front of millions of buyers by listing it on Zillow.
Learn how to do itSell it yourself
Take full control of how buyers see your home on Zillow by listing For Sale by Owner (FSBO).
List your homeWhat's special
Neutral paint throughoutGranite countertopsWater viewsHardwood floorsStainless steel appliances
Zillow last checked:
Listing updated:
Listed by:
Suzi Welch 571-358-4925,
EXP Realty, LLC
Bought with:
Said Hashemi
BNI Realty
Source: Bright MLS,MLS#: VAPW2117706
Facts & features
Interior
Bedrooms & bathrooms
- Bedrooms: 3
- Bathrooms: 4
- Full bathrooms: 3
- 1/2 bathrooms: 1
- Main level bathrooms: 1
Rooms
- Room types: Living Room, Dining Room, Primary Bedroom, Bedroom 2, Bedroom 3, Kitchen, Family Room, Laundry, Storage Room, Bathroom 2, Bathroom 3, Primary Bathroom, Half Bath
Primary bedroom
- Features: Attached Bathroom, Cathedral/Vaulted Ceiling, Ceiling Fan(s), Flooring - Carpet, Skylight(s), Walk-In Closet(s)
- Level: Upper
- Area: 323 Square Feet
- Dimensions: 17 X 19
Bedroom 2
- Features: Flooring - Carpet
- Level: Upper
- Area: 99 Square Feet
- Dimensions: 9 X 11
Bedroom 3
- Features: Flooring - Carpet
- Level: Upper
- Area: 100 Square Feet
- Dimensions: 10 X 10
Primary bathroom
- Features: Attached Bathroom, Bathroom - Stall Shower, Soaking Tub, Double Sink
- Level: Upper
Bathroom 2
- Features: Bathroom - Tub Shower
- Level: Upper
Bathroom 3
- Features: Bathroom - Stall Shower
- Level: Lower
Dining room
- Features: Flooring - HardWood, Dining Area
- Level: Main
- Area: 140 Square Feet
- Dimensions: 10 X 14
Family room
- Features: Attached Bathroom, Basement - Finished, Fireplace - Gas, Flooring - Carpet
- Level: Lower
- Area: 399 Square Feet
- Dimensions: 19 X 21
Half bath
- Level: Main
Kitchen
- Features: Balcony Access, Breakfast Bar, Granite Counters, Crown Molding, Dining Area, Flooring - HardWood
- Level: Main
- Area: 120 Square Feet
- Dimensions: 10 X 12
Laundry
- Level: Lower
Living room
- Features: Crown Molding, Flooring - HardWood
- Level: Main
- Area: 330 Square Feet
- Dimensions: 15 X 22
Storage room
- Level: Lower
Heating
- Forced Air, Central, Natural Gas
Cooling
- Ceiling Fan(s), Central Air, Electric
Appliances
- Included: Microwave, Built-In Range, Dishwasher, Disposal, Dryer, Refrigerator, Stainless Steel Appliance(s), Water Heater, Gas Water Heater
- Laundry: Lower Level, Laundry Room
Features
- Soaking Tub, Bathroom - Stall Shower, Bathroom - Tub Shower, Ceiling Fan(s), Combination Kitchen/Dining, Crown Molding, Dining Area, Floor Plan - Traditional, Primary Bath(s), Upgraded Countertops, Walk-In Closet(s)
- Flooring: Carpet, Ceramic Tile, Hardwood, Wood
- Windows: Skylight(s)
- Basement: Full,Finished,Exterior Entry,Rear Entrance,Walk-Out Access
- Number of fireplaces: 1
- Fireplace features: Glass Doors, Gas/Propane, Mantel(s)
Interior area
- Total structure area: 2,174
- Total interior livable area: 2,134 sqft
- Finished area above ground: 1,534
- Finished area below ground: 600
Property
Parking
- Parking features: Assigned, Off Street
- Details: Assigned Parking
Accessibility
- Accessibility features: None
Features
- Levels: Three
- Stories: 3
- Patio & porch: Deck
- Exterior features: Sidewalks
- Pool features: Community
Lot
- Size: 2,365 Square Feet
Details
- Additional structures: Above Grade, Below Grade
- Parcel number: 8194609398
- Zoning: RPC
- Special conditions: Standard
Construction
Type & style
- Home type: Townhouse
- Property subtype: Townhouse
Materials
- Vinyl Siding
- Foundation: Slab
Condition
- Very Good
- New construction: No
- Year built: 1995
Utilities & green energy
- Sewer: Public Sewer
- Water: Public
Community & HOA
Community
- Features: Pool
- Subdivision: Lake Ridge
HOA
- Has HOA: Yes
- Amenities included: Baseball Field, Basketball Court, Bike Trail, Clubhouse, Common Grounds, Community Center, Jogging Path, Meeting Room, Party Room, Picnic Area, Pool, Soccer Field, Tennis Court(s), Tot Lots/Playground
- Services included: Common Area Maintenance, Insurance, Management, Pool(s), Recreation Facility, Snow Removal, Trash
- HOA fee: $281 quarterly
- HOA name: LAKE RIDGE PARKS AND RECREATION ASSOCIATION
Location
- Region: Woodbridge
Financial & listing details
- Price per square foot: $279/sqft
- Tax assessed value: $526,500
- Annual tax amount: $4,765
- Date on market: 4/23/2026
- Listing agreement: Exclusive Right To Sell
- Listing terms: Cash,Conventional,FHA,Negotiable,VA Loan
- Exclusions: Washer Does Not Convey.
- Ownership: Fee Simple
Price history
| Date | Event | Price |
|---|---|---|
| 5/27/2026 | Sold | $595,900+6.4%$279/sqft |
Source:  Bright MLS #VAPW2117706 Report a problem Bright MLS #VAPW2117706 Report a problem | ||
| 4/30/2026 | Contingent | $559,900$262/sqft |
Source: Bright MLS #VAPW2117706 Report a problem | ||
| 4/23/2026 | Listed for sale | $559,900+1.8%$262/sqft |
Source: Bright MLS #VAPW2117706 Report a problem | ||
| 5/2/2024 | Sold | $550,000$258/sqft |
Source: Bright MLS #VAPW2067780 Report a problem | ||
| 4/8/2024 | Pending sale | $550,000$258/sqft |
Source: Bright MLS #VAPW2067780 Report a problem | ||
| 4/4/2024 | Listed for sale | $550,000+22.2%$258/sqft |
Source: Bright MLS #VAPW2067780 Report a problem | ||
| 2/3/2023 | Sold | $450,000+1.1%$211/sqft |
Source: Bright MLS #VAPW2043408 Report a problem | ||
| 1/10/2023 | Contingent | $444,900$208/sqft |
Source: Bright MLS #VAPW2043408 Report a problem | ||
| 1/8/2023 | Listed for sale | $444,900$208/sqft |
Source: Bright MLS #VAPW2043408 Report a problem | ||
| 1/7/2023 | Contingent | $444,900$208/sqft |
Source: Bright MLS #VAPW2043408 Report a problem | ||
| 1/6/2023 | Listed for sale | $444,900+27.1%$208/sqft |
Source: Bright MLS #VAPW2043408 Report a problem | ||
| 6/27/2017 | Sold | $350,000$164/sqft |
Source: Public Record Report a problem | ||
| 5/25/2017 | Pending sale | $350,000$164/sqft |
Source: Long & Foster Real Estate, Inc. #PW9955020 Report a problem | ||
| 5/22/2017 | Listed for sale | $350,000+122.9%$164/sqft |
Source: Long & Foster Real Estate, Inc. #PW9955020 Report a problem | ||
| 4/2/2016 | Listing removed | $1,975$1/sqft |
Source: Weichert REALTORS #PW9528885 Report a problem | ||
| 1/11/2016 | Price change | $1,975-6%$1/sqft |
Source: Weichert REALTORS #PW9528885 Report a problem | ||
| 10/17/2015 | Listed for rent | $2,100$1/sqft |
Source: Owner Report a problem | ||
| 3/22/1996 | Sold | $157,010$74/sqft |
Source: Public Record Report a problem | ||
Public tax history
| Year | Property taxes | Tax assessment |
|---|---|---|
| 2025 | $4,906 +5.2% | $500,400 +6.7% |
| 2024 | $4,662 -3% | $468,800 +1.5% |
| 2023 | $4,804 -4.5% | $461,700 +3.6% |
| 2022 | $5,032 +7.1% | $445,700 +15.9% |
| 2021 | $4,699 +4.8% | $384,700 +5.8% |
| 2020 | $4,484 +117.9% | $363,700 +6.7% |
| 2019 | $2,058 -49.2% | $340,900 +1.6% |
| 2018 | $4,052 +0.6% | $335,600 +0.5% |
| 2017 | $4,029 +5.7% | $333,900 +7.3% |
| 2016 | $3,811 +7.8% | $311,200 +12.2% |
| 2015 | $3,535 | $277,300 -1.7% |
| 2014 | $3,535 | $282,000 +5.3% |
| 2013 | -- | $267,700 -0.2% |
| 2012 | -- | $268,300 +30.9% |
| 2010 | -- | $205,000 -18.6% |
| 2009 | -- | $251,900 -22.3% |
| 2008 | -- | $324,100 -11.5% |
| 2007 | -- | $366,100 -6% |
| 2006 | -- | $389,600 +26.6% |
| 2005 | -- | $307,700 +27.5% |
| 2004 | -- | $241,400 +22.7% |
| 2003 | -- | $196,700 +9.9% |
| 2002 | -- | $179,000 +15.3% |
| 2001 | -- | $155,200 |
Find assessor info on the county website
Neighborhood: Ridgeleigh
Nearby homes
- $1,5501 bd1 ba608 sqft11593 Nellings Pl, Woodbridge, VA 22192For Rent

- $501,0003 bd3 ba1.5k sqft11591 Nellings Pl, Woodbridge, VA 22192Off Market
- $542,8003 bd3 ba2.4k sqft11599 Nellings Pl, Woodbridge, VA 22192Off Market
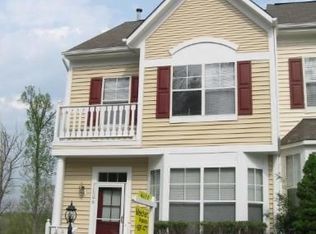
- $517,1003 bd4 ba2k sqft11589 Nellings Pl, Woodbridge, VA 22192Off Market

- $519,5003 bd4 ba2.1k sqft11601 Nellings Pl, Woodbridge, VA 22192Off Market
- $508,0003 bd3 ba1.9k sqft11587 Nellings Pl, Woodbridge, VA 22192Off Market
- $521,6003 bd3 ba2k sqft11603 Nellings Pl, Woodbridge, VA 22192Off Market
- $525,0003 bd4 ba1.9k sqft11585 Nellings Pl, Woodbridge, VA 22192Sold
Nearby schools
GreatSchools rating
- 8/10Springwoods Elementary SchoolGrades: PK-5Distance: 1.2 mi
- 7/10Lake Ridge Middle SchoolGrades: 6-8Distance: 1.7 mi
- 6/10Woodbridge High SchoolGrades: 9-12Distance: 2.1 mi
Schools provided by the listing agent
- District: Prince William County Public Schools
Source: Bright MLS. This data may not be complete. We recommend contacting the local school district to confirm school assignments for this home.
Get a cash offer in 3 minutes
Find out how much your home could sell for in as little as 3 minutes with a no-obligation cash offer.
Estimated market value
$560,000
Get a cash offer in 3 minutes
Find out how much your home could sell for in as little as 3 minutes with a no-obligation cash offer.
Estimated market value
$560,000
- Virginia
- Prince William County
- Woodbridge
- 22192
- Ridgeleigh
- 11595 Nellings Pl
Nearby cities
Nearby neighborhoods
Nearby zip codes
Other Woodbridge Topics
