Welcome home! This modern ranch home offers three bedrooms, two full bathrooms and sits on a Prairie view private lot in the highly desirable Merion neighborhood. As you step into 11595 Platt, you are greeted with the stunning entryway leading to the vaulted ceiling dining room. The spacious living room features a gas fireplace, soaring vaulted ceilings and an abundance of natural light. The stunning kitchen features a large center island, stainless steel appliances and a walk-in pantry. The sunroom overlooks the beautiful fully fenced backyard. The large primary suite includes a glass walk-in shower, double sink vanity and walk-in closet. Enjoy the convenience of the split floor plan that boasts two additional bedrooms and shared full bathroom. These flexible rooms on the main level could be utilized as an office, workout room or guest room. The massive unfinished basement awaits your creativity and imagination! It features 9-foot ceilings, plumbing rough ins and endless possibilities. You will not run out of storage with the basement along with the 3-car attached garage. Additional highlights include a functional laundry/mud room with new washer/dryer and fresh paint throughout! Are you looking for a home with a blend of modern style and conventionally located to several nearby amenities including Hamilton Town Center, Ruoff, I-69 and more? Look no further!
Sold
$489,900
11595 Platt St, Noblesville, IN 46060
3beds
3,230sqft
Residential, Single Family Residence
Built in 2021
9,147 Square Feet Lot
$501,300 Zestimate®
$152/sqft
$3,372 Estimated rent
Home value
$501,300
$476,000 - $531,000
$3,372/mo
Zestimate® history
Owner options
List your home for rent
$3,372/mo
Rent Zestimate®
Find your next renter with Zillow Rental Manager. Plus, with online applications, you can quickly screen prospective tenants – for free.
$3,372/mo
Rent Zestimate®
Refinance and save
$3,267/mo
Est. payment
Refinancing to a lower rate could help reduce your monthly payments and save thousands over the life of the loan.
$3,267/mo
Est. payment
Explore your selling options
Work with a Zillow partner agent
Leverage their expertise and Zillow's premium Showcase listings to get your home seen by more buyers.
Get startedList with your own agent
Get your home in front of millions of buyers by listing it on Zillow.
Learn how to do itSell it yourself
Take full control of how buyers see your home on Zillow by listing For Sale by Owner (FSBO).
List your homeWhat's special
Massive unfinished basementPlumbing rough insPrairie view private lotGas fireplaceVaulted ceiling dining roomLarge primary suiteAbundance of natural light
Zillow last checked:
Listing updated:
Listed by:
Logan Sanford 765-580-1833,
Real Broker, LLC
Bought with:
Shannon Gilbert
Highgarden Real Estate
Source: MIBOR as distributed by MLS GRID,MLS#: 22036037
Facts & features
Interior
Bedrooms & bathrooms
- Bedrooms: 3
- Bathrooms: 2
- Full bathrooms: 2
- Main level bathrooms: 2
- Main level bedrooms: 3
Primary bedroom
- Level: Main
- Area: 195 Square Feet
- Dimensions: 13x15
Bedroom 2
- Level: Main
- Area: 132 Square Feet
- Dimensions: 11x12
Bedroom 3
- Level: Main
- Area: 120 Square Feet
- Dimensions: 10x12
Dining room
- Level: Main
- Area: 110 Square Feet
- Dimensions: 11x10
Family room
- Level: Main
- Area: 273 Square Feet
- Dimensions: 21x13
Kitchen
- Level: Main
- Area: 180 Square Feet
- Dimensions: 15x12
Heating
- Forced Air, Natural Gas
Cooling
- Central Air
Appliances
- Included: Gas Cooktop, Dishwasher, Dryer, Disposal, Microwave, Double Oven, Washer, Water Heater, Water Purifier, Water Softener Owned
- Laundry: Main Level
Features
- Vaulted Ceiling(s), Kitchen Island, Eat-in Kitchen, Pantry, Supplemental Storage, Walk-In Closet(s)
- Basement: Ceiling - 9+ feet,Roughed In,Storage Space,Unfinished
- Number of fireplaces: 1
- Fireplace features: Family Room
Interior area
- Total structure area: 3,230
- Total interior livable area: 3,230 sqft
- Finished area below ground: 0
Property
Parking
- Total spaces: 3
- Parking features: Attached
- Attached garage spaces: 3
Features
- Levels: One
- Stories: 1
- Fencing: Fenced,Full
Lot
- Size: 9,147 Square Feet
Details
- Parcel number: 291109021022000013
- Other equipment: Radon System
- Horse amenities: None
Construction
Type & style
- Home type: SingleFamily
- Architectural style: Traditional
- Property subtype: Residential, Single Family Residence
Materials
- Brick, Cement Siding
- Foundation: Concrete Perimeter, Crawl Space
Condition
- Updated/Remodeled
- New construction: No
- Year built: 2021
Utilities & green energy
- Water: Public
Community & HOA
Community
- Subdivision: Merion
HOA
- Has HOA: Yes
- Amenities included: Clubhouse, Insurance, Maintenance, Snow Removal, Trail(s)
- Services included: Association Home Owners, Clubhouse, Insurance, Maintenance, Snow Removal, Walking Trails
- HOA fee: $200 quarterly
- HOA phone: 317-541-0000
Location
- Region: Noblesville
Financial & listing details
- Price per square foot: $152/sqft
- Tax assessed value: $454,400
- Annual tax amount: $5,500
- Date on market: 6/5/2025
- Cumulative days on market: 126 days
Price history
| Date | Event | Price |
|---|---|---|
| 10/29/2025 | Sold | $489,900$152/sqft |
Source:  MIBOR as distributed by MLS GRID #22036037 Report a problem MIBOR as distributed by MLS GRID #22036037 Report a problem | ||
| 10/8/2025 | Pending sale | $489,900$152/sqft |
Source: MIBOR as distributed by MLS GRID #22036037 Report a problem | ||
| 10/2/2025 | Price change | $489,900-2%$152/sqft |
Source: MIBOR as distributed by MLS GRID #22036037 Report a problem | ||
| 7/15/2025 | Price change | $499,900-2%$155/sqft |
Source: MIBOR as distributed by MLS GRID #22036037 Report a problem | ||
| 6/23/2025 | Price change | $510,000-2.9%$158/sqft |
Source: MIBOR as distributed by MLS GRID #22036037 Report a problem | ||
| 6/5/2025 | Listed for sale | $525,000+1.4%$163/sqft |
Source: MIBOR as distributed by MLS GRID #22036037 Report a problem | ||
| 10/2/2023 | Sold | $518,000-0.4%$160/sqft |
Source: MIBOR as distributed by MLS GRID #21927096 Report a problem | ||
| 9/19/2023 | Pending sale | $519,999$161/sqft |
Source: MIBOR as distributed by MLS GRID #21927096 Report a problem | ||
| 9/8/2023 | Price change | $519,999-1%$161/sqft |
Source: MIBOR as distributed by MLS GRID #21927096 Report a problem | ||
| 8/28/2023 | Price change | $524,999-2.8%$163/sqft |
Source: MIBOR as distributed by MLS GRID #21927096 Report a problem | ||
| 8/16/2023 | Price change | $539,999-1.1%$167/sqft |
Source: MIBOR as distributed by MLS GRID #21927096 Report a problem | ||
| 8/3/2023 | Price change | $545,999-0.7%$169/sqft |
Source: MIBOR as distributed by MLS GRID #21927096 Report a problem | ||
| 7/25/2023 | Price change | $549,999-0.9%$170/sqft |
Source: MIBOR as distributed by MLS GRID #21927096 Report a problem | ||
| 7/15/2023 | Price change | $554,999-0.9%$172/sqft |
Source: MIBOR as distributed by MLS GRID #21927096 Report a problem | ||
| 7/9/2023 | Price change | $559,999-0.9%$173/sqft |
Source: MIBOR as distributed by MLS GRID #21927096 Report a problem | ||
| 7/2/2023 | Price change | $564,999-0.2%$175/sqft |
Source: MIBOR as distributed by MLS GRID #21927096 Report a problem | ||
| 6/23/2023 | Price change | $565,999-0.7%$175/sqft |
Source: MIBOR as distributed by MLS GRID #21927096 Report a problem | ||
| 6/15/2023 | Listed for sale | $569,999+38.8%$176/sqft |
Source: MIBOR as distributed by MLS GRID #21927096 Report a problem | ||
| 7/15/2021 | Sold | $410,615$127/sqft |
Source: MIBOR as distributed by MLS GRID #21774513 Report a problem | ||
| 5/28/2021 | Pending sale | $410,615$127/sqft |
Source: MIBOR as distributed by MLS GRID #21774513 Report a problem | ||
| 5/14/2021 | Price change | $410,615+0.7%$127/sqft |
Source: MIBOR as distributed by MLS GRID #21774513 Report a problem | ||
| 5/3/2021 | Price change | $407,615+1.2%$126/sqft |
Source: MIBOR as distributed by MLS GRID #21774513 Report a problem | ||
| 5/1/2021 | Listed for sale | $402,615+1.8%$125/sqft |
Source: MIBOR as distributed by MLS GRID #21774513 Report a problem | ||
| 1/5/2021 | Listing removed | -- |
Source:  M/I Homes Report a problem M/I Homes Report a problem | ||
| 12/19/2020 | Price change | $395,615-0.5%$122/sqft |
Source: M/I Homes Report a problem | ||
| 12/8/2020 | Listed for sale | $397,550$123/sqft |
Source: M/I Homes Report a problem | ||
Public tax history
| Year | Property taxes | Tax assessment |
|---|---|---|
| 2025 | $5,466 -0.3% | $454,400 +3.5% |
| 2024 | $5,484 +8.5% | $439,000 |
| 2023 | $5,053 +1249.3% | $439,000 +12.4% |
| 2022 | $374 +2136.9% | $390,500 +515% |
| 2021 | $17 -1.1% | $63,500 +10483.3% |
| 2020 | $17 -67.6% | $600 |
| 2019 | $52 +1.6% | $600 |
| 2018 | $51 | $600 |
| 2017 | -- | $600 |
Find assessor info on the county website
Neighborhood: 46060
Nearby homes
- $678,3003 bd3 ba4.7k sqft11583 Platt St, Noblesville, IN 46060Off Market
- $512,3002 bd2 ba2.3k sqft11591 Platt St, Noblesville, IN 46060Off Market
- $505,4003 bd2 ba2.2k sqft11601 Platt St, Noblesville, IN 46060Off Market
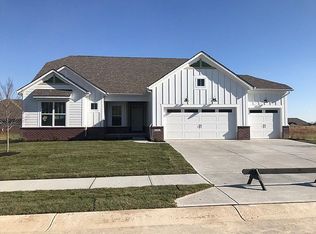
- $454,4003 bd2 ba1.9k sqft11587 Platt St, Noblesville, IN 46060Off Market
- $595,0003 bd3 ba3.3k sqft11594 Platt St, Noblesville, IN 46060Off Market
- $649,7006 bd3 ba4.5k sqft11615 Platt St, Noblesville, IN 46060Off Market
- $485,0003 bd3 ba3.3k sqft11598 Platt St, Noblesville, IN 46060Sold
- $582,0003 bd3 ba3.2k sqft11590 Platt St, Noblesville, IN 46060Sold
Nearby schools
GreatSchools rating
- 7/10Promise Road ElementaryGrades: PK-5Distance: 1.4 mi
- 8/10Noblesville Middle SchoolGrades: 6-8Distance: 3.3 mi
- 10/10Noblesville High SchoolGrades: 9-12Distance: 2.9 mi
Schools provided by the listing agent
- High: Noblesville High School
Source: MIBOR as distributed by MLS GRID. This data may not be complete. We recommend contacting the local school district to confirm school assignments for this home.
Get a cash offer in 3 minutes
Find out how much your home could sell for in as little as 3 minutes with a no-obligation cash offer.
Estimated market value
$501,300
Get a cash offer in 3 minutes
Find out how much your home could sell for in as little as 3 minutes with a no-obligation cash offer.
Estimated market value
$501,300
- Indiana
- Hamilton County
- Noblesville
- 46060
- 11595 Platt St
Nearby cities
Nearby neighborhoods
Nearby zip codes
Other Noblesville Topics
