**MOTIVATED SELLERS** Welcome to 11595 Sedona Drive -- A Peaceful Retreat in Sought-After Baldwin County! Tucked away in a desirable location surrounded by scenic farmland, this beautiful 4-bedroom, 3-bathroom brick home offers the serenity of country living with the convenience of nearby amenities. With 2,627 square feet of thoughtfully designed space, this one-owner home is move-in ready and full of charm. Step inside to discover a split floor plan that provides privacy and functionality. Throughout the home, you'll find high ceilings, recessed lighting and elegant plantation blinds, adding a touch of style and spaciousness to every room. The spacious kitchen is a cook's dream, featuring granite countertops, stainless and black appliances, a large kitchen island and abundant cabinetry. The master suite is a private retreat with a large walk-in closet and an attached bath that boasts a double vanity, soaking tub and separate shower. You will also find a glass-enclosed sunroom, perfect for morning coffee or relaxing evenings. As you step onto the property, you'll notice the beautifully landscaped yard with freshly updated flower beds. The privacy-fenced backyard offers a perfect space for pets or outdoor entertaining. Additional features include hurricane shutters for added security, a Ring doorbell camera and a spacious two-car garage with plenty of extra storage. Conveniently located just minutes from schools, shopping, dining and the interstate. This home is situated in a USDA eligible neighborhood (100% financing available for buyers who qualify). All photos are copyright protected and are the sole property of the listing agent. Unauthorized use, distribution and/or copying is prohibited. Buyer and buyer's agent to verify all measurements and any other information deemed important to them during the due diligence period. Buyer to verify all information during due diligence.
Closed
$369,000
11595 Sedona Dr, Daphne, AL 36526
4beds
2,627sqft
Single Family Residence
Built in 2016
10,367 Square Feet Lot
$372,500 Zestimate®
$140/sqft
$2,612 Estimated rent
Home value
$372,500
$354,000 - $395,000
$2,612/mo
Zestimate® history
Owner options
List your home for rent
$2,612/mo
Rent Zestimate®
Find your next renter with Zillow Rental Manager. Plus, with online applications, you can quickly screen prospective tenants – for free.
$2,612/mo
Rent Zestimate®
Refinance and save
$2,519/mo
Est. payment
Refinancing to a lower rate could help reduce your monthly payments and save thousands over the life of the loan.
$2,519/mo
Est. payment
Explore your selling options
Work with a Zillow partner agent
Leverage their expertise and Zillow's premium Showcase listings to get your home seen by more buyers.
Get startedList with your own agent
Get your home in front of millions of buyers by listing it on Zillow.
Learn how to do itSell it yourself
Take full control of how buyers see your home on Zillow by listing For Sale by Owner (FSBO).
List your homeWhat's special
Zillow last checked:
Listing updated:
Listed by:
Melissa G Babcock Main:251-662-5660,
Keller Williams - Mobile
Bought with:
Non Member
Source: Baldwin Realtors,MLS#: 378314
Facts & features
Interior
Bedrooms & bathrooms
- Bedrooms: 4
- Bathrooms: 3
- Full bathrooms: 3
Heating
- Central
Cooling
- Electric
Appliances
- Included: Disposal, Microwave, Dishwasher
Features
- Internet, Ceiling Fan(s)
- Flooring: Carpet, Luxury Vinyl Plank
- Number of fireplaces: 1
- Fireplace features: No Fireplace
Interior area
- Total interior livable area: 2,627 sqft
Property
Parking
- Total spaces: 4
- Parking features: Double Garage, Garage Door Opener
- Has garage: Yes
Features
- Stories: 1
- Patio & porch: Rear Porch, Front Porch
- Pool features: None
- Fencing: Fenced
- Has view: Yes
- View description: None/Not Applicable
- Waterfront features: No Waterfront
Lot
- Size: 10,367 Square Feet
- Features: Level, Cul-De-Sac, Less Than 1 Acre
Details
- Parcel number: 4307360000001.120
- Special conditions: None
Construction
Type & style
- Home type: SingleFamily
- Architectural style: Traditional
- Property subtype: Single Family Residence
Materials
- Roof: Composition Shingle
Condition
- Year built: 2016
Utilities & green energy
- Utilities for property: Baldwin EMC, Belforest Water, Baldwin Co Sewer Service, Cable
Community & HOA
Community
- Features: None
- Security: Security Lights, Smoke Detector(s)
- Subdivision: Sedona
HOA
- Has HOA: Yes
- Services included: Other/See Remarks, Association Management
- HOA fee: $400 annually
- HOA phone: 251-422-5451
Location
- Region: Daphne
Financial & listing details
- Price per square foot: $140/sqft
- Tax assessed value: $390,900
- Annual tax amount: $1,167
- Date on market: 4/30/2025
- Ownership type: Whole Full
Price history
| Date | Event | Price |
|---|---|---|
| 12/1/2025 | Sold | $369,000$140/sqft |
Source:  Baldwin Realtors #378314 Report a problem Baldwin Realtors #378314 Report a problem | ||
| 10/13/2025 | Pending sale | $369,000$140/sqft |
Source:  GCMLS #7546927 Report a problem GCMLS #7546927 Report a problem | ||
| 9/28/2025 | Listed for sale | $369,000$140/sqft |
Source: GCMLS #7546927 Report a problem | ||
| 9/11/2025 | Pending sale | $369,000$140/sqft |
Source: GCMLS #7546927 Report a problem | ||
| 8/6/2025 | Price change | $369,000-2.9%$140/sqft |
Source: GCMLS #7546927 Report a problem | ||
| 7/13/2025 | Price change | $379,900-2.6%$145/sqft |
Source: GCMLS #7546927 Report a problem | ||
| 6/18/2025 | Price change | $389,900-2.3%$148/sqft |
Source: GCMLS #7546927 Report a problem | ||
| 6/6/2025 | Price change | $399,000-1.5%$152/sqft |
Source: GCMLS #7546927 Report a problem | ||
| 5/28/2025 | Price change | $405,000-2.2%$154/sqft |
Source: GCMLS #7546927 Report a problem | ||
| 5/20/2025 | Price change | $414,000-2.6%$158/sqft |
Source: GCMLS #7546927 Report a problem | ||
| 4/30/2025 | Listed for sale | $425,000+93.3%$162/sqft |
Source: GCMLS #7546927 Report a problem | ||
| 3/23/2017 | Sold | $219,900$84/sqft |
Source: Baldwin Realtors #240749 Report a problem | ||
Public tax history
| Year | Property taxes | Tax assessment |
|---|---|---|
| 2025 | $1,167 +4.2% | $39,100 +4% |
| 2024 | $1,120 +14.1% | $37,580 +13.5% |
| 2023 | $982 | $33,120 +18.7% |
| 2022 | -- | $27,900 +8.6% |
| 2021 | $681 +2.5% | $25,680 +1.4% |
| 2020 | $664 +2.4% | $25,320 +2.3% |
| 2019 | $648 +4.3% | $24,760 +4% |
| 2018 | $621 -2.8% | $23,800 +4.2% |
| 2017 | $640 | $22,840 +253.6% |
| 2016 | -- | $6,460 +7.7% |
| 2015 | -- | $6,000 |
| 2014 | -- | $6,000 |
Find assessor info on the county website
Neighborhood: 36526
Nearby homes
- $362,8004 bd3 ba2.3k sqft11577 Sedona Dr, Daphne, AL 36526Off Market
- $419,7004 bd2 ba2.6k sqft11601 Sedona Dr, Daphne, AL 36526Off Market
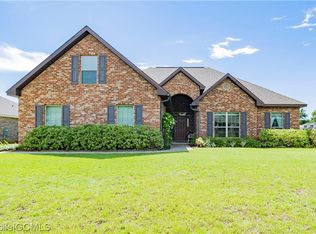
- $320,6004 bd1 ba1.8k sqft23944 Havasu Dr, Daphne, AL 36526Off Market
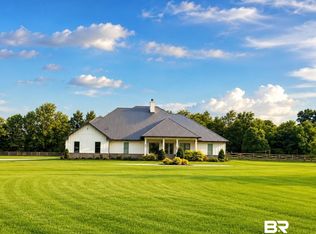
- $1,500,0004 bd6 ba3.4k sqft11836 Sedona Dr, Daphne, AL 36526For Sale
- $389,9004 bd3 ba2.3k sqft11628 Sedona Dr, Daphne, AL 36526Sold
- $363,7003 bd2 ba2.3k sqft23954 Havasu Dr, Daphne, AL 36526Off Market
- $466,3004 bd1 ba3k sqft23934 Havasu Dr, Daphne, AL 36526Off Market
- $371,3004 bd3 ba2.2k sqft11563 Sedona Dr, Daphne, AL 36526Off Market
Nearby schools
GreatSchools rating
- 10/10Belforest Elementary SchoolGrades: K-6Distance: 2.1 mi
- 6/10Daphne Middle SchoolGrades: 7-8Distance: 4 mi
- 10/10Daphne High SchoolGrades: 9-12Distance: 5 mi
Schools provided by the listing agent
- Elementary: Belforest Elementary School
- Middle: Daphne Middle
- High: Daphne High
Source: Baldwin Realtors. This data may not be complete. We recommend contacting the local school district to confirm school assignments for this home.
Get a cash offer in 3 minutes
Find out how much your home could sell for in as little as 3 minutes with a no-obligation cash offer.
Estimated market value
$372,500
Get a cash offer in 3 minutes
Find out how much your home could sell for in as little as 3 minutes with a no-obligation cash offer.
Estimated market value
$372,500
- Alabama
- Baldwin County
- Daphne
- 36526
- 11595 Sedona Dr
Nearby cities
Nearby zip codes
Other Daphne Topics
