This beautiful home in a well kept subdivision is a must see! The home has been well maintained and needs a new owner that will do the same. It offers a reverse osmosis water filtration system, solar panels, water softener, intercom system and home warranty. All new smoke and CO2 detectors in 2026; new window sashes in all upstairs windows; windows rescreened; renovated downstairs guest bath with walk-in shower; water heater replaced in 2021; upgraded stainless steel appliances in 2020; fence stained in 2025; new waterfall pond pump in 2025; Replaced sprockets and roller bearings in main garage door 2026; sprinkler system serviced 2026; HVAC serviced 2026; solar panels cleaned and inspected 2026; soft water system serviced 2026; Bushes and trees trimmed 2026. RV parking 40’ deep x 8’ wide with 8’ double gate. 6’x6’ dog kennel pad.
Active
Price cut: $6K (8/27)
$539,000
11595 W Carmichael Dr, Boise, ID 83709
5beds
3baths
2,260sqft
Single Family Residence
Built in 2004
8,102 Square Feet Lot
$536,600 Zestimate®
$238/sqft
$38/mo HOA
What's special
New waterfall pond pumpSprinkler system servicedWater softenerIntercom systemFence stainedSolar panelsUpgraded stainless steel appliances
- 31 days
- 753
- 23
Likely to sell faster than
Zillow last checked:
Listing updated:
Listed by:
Robin Starr Crawford Main:208-459-1310,
Indian Creek Realty, Inc
Source: IMLS,MLS#: 98996480
Facts & features
Interior
Bedrooms & bathrooms
- Bedrooms: 5
- Bathrooms: 3
- Main level bathrooms: 2
- Main level bedrooms: 3
Primary bedroom
- Level: Main
Bedroom 2
- Level: Main
Bedroom 3
- Level: Main
Bedroom 4
- Level: Upper
Bedroom 5
- Level: Upper
Kitchen
- Level: Main
Living room
- Level: Main
Heating
- Forced Air, Natural Gas
Cooling
- Central Air
Appliances
- Included: Gas Water Heater, ENERGY STAR Qualified Water Heater, Tank Water Heater, Dishwasher, Disposal, Microwave, Oven/Range Freestanding, Washer, Dryer, Water Softener Owned, Water Softener Rented
- Laundry: Gas Dryer Hookup
Features
- Bath-Master, Bed-Master Main Level, Split Bedroom, Den/Office, Double Vanity, Central Vacuum Plumbed, Walk-In Closet(s), Walk In Shower, Pantry, Solid Surface Counters, Number of Baths Main Level: 2, Number of Baths Upper Level: 1
- Flooring: Tile, Engineered Wood Floors
- Windows: Skylight(s)
- Has basement: No
- Has fireplace: No
Interior area
- Total structure area: 2,260
- Total interior livable area: 2,260 sqft
- Finished area above ground: 2,260
- Finished area below ground: 0
Property
Parking
- Total spaces: 3
- Parking features: Attached, RV Access/Parking, Driveway
- Attached garage spaces: 3
- Has uncovered spaces: Yes
Accessibility
- Accessibility features: Bathroom Bars
Features
- Levels: Two
- Exterior features: Dog Run
- Fencing: Full,Wood
- Waterfront features: Pond
Lot
- Size: 8,102 Square Feet
- Dimensions: 105 x 77
- Features: Standard Lot 6000-9999 SF, Garden, Auto Sprinkler System, Drip Sprinkler System, Full Sprinkler System, Irrigation Sprinkler System
Details
- Additional structures: Shed(s)
- Parcel number: R1293310300
Construction
Type & style
- Home type: SingleFamily
- Property subtype: Single Family Residence
Materials
- Frame, Masonry, HardiPlank Type, Circ./Cond - Crawl Space
- Roof: Composition
Condition
- Year built: 2004
Details
- Warranty included: Yes
Utilities & green energy
- Electric: Photovoltaics Seller Owned
- Water: Public
- Utilities for property: Sewer Connected, Cable Connected, Broadband Internet
Community & HOA
Community
- Security: Alarm
HOA
- Has HOA: Yes
- HOA fee: $450 annually
Location
- Region: Boise
Financial & listing details
- Price per square foot: $238/sqft
- Tax assessed value: $480,900
- Annual tax amount: $1,408
- Date on market: 8/6/2026
- Listing terms: Cash,Conventional,FHA,VA Loan
- Ownership: Fee Simple
Estimated market value
$536,600
$510,000 - $563,000
$2,878/mo
Price history
Price history is unavailable.
Public tax history
| Year | Property taxes | Tax assessment |
|---|---|---|
| 2025 | $1,274 -18.5% | $480,900 +3.6% |
| 2024 | $1,564 -27.1% | $464,100 +6.1% |
| 2023 | $2,146 +9.5% | $437,500 -17.7% |
| 2022 | $1,960 -3.3% | $531,500 +32.8% |
| 2021 | $2,026 -3.7% | $400,200 +24.9% |
| 2020 | $2,104 +17.1% | $320,300 +7.1% |
| 2019 | $1,796 +17.7% | $299,200 +14.1% |
| 2018 | $1,526 -6.3% | $262,300 +13.4% |
| 2017 | $1,629 -6.6% | $231,300 |
| 2016 | $1,743 +8.6% | $231,300 +5.7% |
| 2015 | $1,606 -5.1% | $218,900 +37.4% |
| 2012 | $1,693 +62.6% | $159,300 |
| 2011 | $1,041 -9% | $159,300 -10.4% |
| 2010 | $1,144 +0.7% | $177,800 |
| 2009 | $1,136 +82% | $177,800 -23.4% |
| 2007 | $624 -35.9% | $232,000 +20.1% |
| 2006 | $975 | $193,100 |
Find assessor info on the county website
Monthly payment
Est. payment
Payment breakdown
Explore the cost of this home by adjusting the details. Changes won't be saved.Climate risks
Neighborhood: Southwest Ada County
Nearby schools
Schools provided by the listing agent
- Elementary: Silver Trail
- Middle: Fremont
- High: Kuna
- District: Kuna School District #3
Source: IMLS. This data may not be complete. We recommend contacting the local school district to confirm school assignments for this home.
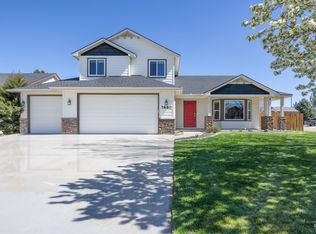
Similar homes
- $575,0004 bd3 ba2k sqft12105 W Kings Cyn, Boise, ID 83709Active
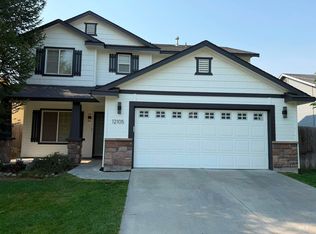 MLS ID #98998900, Ruston Sloan, Boise Premier Real Estate. IMLS
 - $648,5005 bd3 ba2.5k sqft10808 W Reutzel Dr, Boise, ID 83709Active
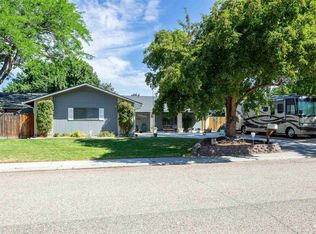 MLS ID #98999457, Leah Morgan, Coldwell Banker Tomlinson. IMLS
 - $594,9004 bd2 ba2.1k sqft12790 W Renwick St, Boise, ID 83709Active
 MLS ID #98991679, Jason Vanden Bosch, Skyline Realty. IMLS
 - $634,9004 bd3 ba2.3k sqft9654 W Carolina Dr, Boise, ID 83709Active
 MLS ID #98987727, Kristen Sweet, ENGEL & VÖLKERS Boise. IMLS
