Skip main navigation
Off market
  • $482,500

    11595 W County Road 1000 N, Gaston, IN 47342

    4beds
    2,810sqft
    SingleFamily
    Built in 1982
    9.88 Acres Lot
    $482,500 Zestimate®
    $172/sqft
    $2,324 Estimated rent

    Home value

    $482,500

    $444,000 - $526,000

    $2,324/mo

    Zestimate® history
    Loading
    Loading...

    Owner options

    List your home for rent

    $2,324/mo

    Rent Zestimate®

    Find your next renter with Zillow Rental Manager. Plus, with online applications, you can quickly screen prospective tenants – for free.

    Learn more

    $2,324/mo

    Rent Zestimate®

    Refinance and save

    $2,977/mo

    Est. payment

    Refinancing to a lower rate could help reduce your monthly payments and save thousands over the life of the loan.

    See today's rates

    $2,977/mo

    Est. payment

    Explore your selling options

    Work with a Zillow partner agent

    Leverage their expertise and Zillow's premium Showcase listings to get your home seen by more buyers.

    Get started

    List with your own agent

    Get your home in front of millions of buyers by listing it on Zillow.

    Learn how to do it

    Sell it yourself

    Take full control of how buyers see your home on Zillow by listing For Sale by Owner (FSBO).

    List your home

    What's special

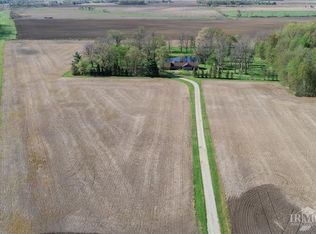
    ONCE IN A LIFETIME PROPERTY Just 10 minutes from I69 with easy access to Indy or Fort Wayne! Quiet and Privacy is included with this wonderful home, the home is 725 feet off the road and its setting is in the middle of a beautiful 9 acre grass and wooded area! The 2800 SF house has 3 separate decks (over 900 SF) that overlook a .40 acre stocked pond. The current owners added (2012) a wonderful 21 x 16 all season glass room to view nature all year round! (Pella windows w blinds inside the glass) The home has a sunsetter deck cover to shield from the sun if you prefer. Inside the home is an amazing 23 x 14 master bedroom that will give you room for a great private sitting area or office. The living area includes an open concept dining room and living room w/large gas fireplace, (mantel for stone fireplace came from the woods on the property) there is also a separate family room, and 4 large bedrooms. The home has 2 full baths and bath - both baths have double vanities, and master bath wonderful marble like tub and counter finish. The utility room has a nice second area that could flex as an office, home hair studio, or extra storage near the garage entrance. The beautiful Oak kitchen is tucked behind the open concept dining room/living room and has a bar area, will include all appliances, (SS dishwasher), double oven, recessed lighting, ceramic flooring and foil backsplash. The home also has a full basement with a workshop area and storage will remain. The heat system is an efficient oil or wood fired hot water heating system with two gas fireplaces in the sunroom, and living room. Recent upgrades to the home: Kinetico water softener added (12/18). Air conditioning was upgraded 2 years ago, The windows are vinyl replacements throughout. The exterior doors have been upgraded. The roof is 5 years new per seller (2015). Living room carpet is newer. Kitchen updates: sink, faucet, countertops and ceramic flooring. The seller added a gazebo over the grill (grill stays and has LP connection).

    This property is off market, which means it's not currently listed for sale or rent on Zillow. This may be different from what's available on other websites or public sources.

    Facts & features

    Interior

    Bedrooms & bathrooms
    • Bedrooms: 4
    • Bathrooms: 3
    • Full bathrooms: 2
    • 1/2 bathrooms: 1
    • Main level bathrooms: 3
    Heating
    • Other, Oil
    Cooling
    • Central
    Appliances
    • Laundry: Main Level
    Features
    • Basement: Unfinished
    • Has fireplace: Yes
    • Fireplace features: Gas Log
    Interior area
    • Total interior livable area: 2,810 sqft
    • Finished area below ground: 0

    Property

    Parking
    • Total spaces: 2
    • Parking features: Garage - Attached
    Features
    • Exterior features: Stone, Wood
    • Waterfront features: Waterfront
    Lot
    • Size: 9.88 Acres
    • Topography: Level
    Details
    • Additional structures: Shed(s)
    • Parcel number: 180229200012000024

    Construction

    Type & style
    • Home type: SingleFamily
    • Architectural style: One Story
    Materials
    • masonry
    • Foundation: Crawl/Raised
    • Roof: Asphalt
    Condition
    • Year built: 1982

    Utilities & green energy

    • Gas: Oil
    • Sewer: Septic Tank
    • Water: Well

    Community & HOA

    Location
    • Region: Gaston

    Financial & listing details

    • Price per square foot: $172/sqft
    • Tax assessed value: $363,700
    • Annual tax amount: $2,757

    Price history

    DateEventPrice
    7/21/2021Sold$325,000+1.6%$116/sqft
    Source: MIBOR as distributed by MLS GRID #21789509 Report a problem
    7/8/2021Pending sale$319,900
    Source: IRMLS #202120508 Report a problem
    7/7/2021Listed for sale$319,900
    Source: IRMLS #202120508 Report a problem
    6/4/2021Pending sale$319,900
    Source: IRMLS #202120508 Report a problem
    6/2/2021Listed for sale$319,900-13.5%
    Source: IRMLS #202120508 Report a problem
    6/13/2020Listing removed$369,900$132/sqft
    Source: RE/MAX Real Estate Groups #202015832 Report a problem
    5/7/2020Listed for sale$369,900$132/sqft
    Source: RE/MAX Real Estate Groups #202015832 Report a problem

    Public tax history

    YearProperty taxesTax assessment
    2024$2,757 -2.1%$363,700 +10%
    2023$2,818 +8.7%$330,600 -3.6%
    2022$2,592 +10.4%$342,800 +11.6%
    2021$2,348 -2.3%$307,300 +16.3%
    2020$2,403 +0.9%$264,200 -1.9%
    2019$2,383 +14.7%$269,400 -3.2%
    2018$2,078 -1.3%$278,200 +6%
    2017$2,105 +6.9%$262,500 -0.8%
    2016$1,969 -1.9%$264,600 +58.7%
    2014$2,006 +105%$166,700 +2.3%
    2013$979 -1.5%$162,900 +0.9%
    2012$993 -2.7%$161,400 -2.1%
    2011$1,020 +3.9%$164,800 +5.1%
    2010$982 -10.7%$156,800 -10.9%
    2009$1,100 -47.9%$176,000 -13.1%
    2006$2,111 $202,500 +20.6%
    2005-- $167,900
    Find assessor info on the county website

    Neighborhood: 47342

    Nearby schools

    GreatSchools rating
    Schools provided by the listing agent
    • Elementary: Wes-Del
    • Middle: Wes-Del
    • High: Wesdel
    • District: Wes-Del Community Schools

    Source: The MLS. This data may not be complete. We recommend contacting the local school district to confirm school assignments for this home.

    Get pre-qualified for a loan
    At Zillow Home Loans, we can pre-qualify you in as little as 5 minutes with no impact to your credit score.

    An equal housing lender. NMLS #10287.