Welcome to this exceptionally maintained single-story Sapphire model in the highly sought-after Grand Isles community of Wellington, featuring a 2024 Mediterranean-style roof and HVAC system with UV light installed in June 2025. Offering 2,550 square feet of thoughtfully designed living space, this exceptional residence features four bedrooms, three full bathrooms, and an extended two-car garage. This home offers the perfect combination of timeless elegance and today's most desirable upgrades. Situated on a spacious quarter-acre lot on a quiet cul-de-sac street, the home boasts exceptional curb appeal, lush tropical landscaping, and an extended front patio that creates the perfect place to relax and enjoy the neighborhood. Step inside to discover soaring ceilings, extensive crown molding, abundant natural light, recessed lighting throughout, and an open, thoughtfully designed floor plan that's ideal for both entertaining and everyday living. The formal dining room flows seamlessly into the insulated family room, creating inviting spaces for gatherings large and small. The beautifully updated kitchen is sure to impress, showcasing quartz countertops, a crisp white subway tile backsplash, 44-inch maple cabinetry with decorative glass insets, soft-close cabinet doors, a built-in wine rack, and newer appliances, including a built-in microwave, range, and refrigerator. Impact-rated French doors lead from the living space to the peaceful screened lanai, seamlessly blending indoor and outdoor living. Throughout the home you'll find premium finishes including hurricane-impact, double-pane argon gas-filled vinyl windows, high-end Norman plantation shutters, upgraded 17-inch diagonal tile flooring throughout the main living areas, and Armstrong wood flooring in the primary suite. The spacious primary suite bathroom has been beautifully refreshed with upgraded 36-inch vanity, updated hardware, a new shower door, custom built-in closet organization. A convenient cabana bath offers direct access to the screened patio, making it perfectly suited for a future pool. Recent improvements provide added value and peace of mind, including the 2024 Mediterranean-style roof, HVAC with UV light (June 2025), Rheem water heater (March 2025), washer less than one year old, and dryer approximately two years old. The screened patio is finished with gorgeous imported Italian tile flooring and overlooks a lush, private backyard featuring mature avocado and mango trees, creating a peaceful setting for outdoor dining, entertaining, or simply enjoying the Florida lifestyle. Located within walking distance to Panther Run Elementary School and Polo Park Middle School, and just minutes from the Wellington Aquatics Complex, Village Park, Peaceful Waters Sanctuary, shopping, dining, world-renowned equestrian venues, and major roadways, this home offers the perfect balance of luxury, comfort, and convenience. Lovingly maintained and thoughtfully updated, this move-in-ready Grand Isles home showcases pride of ownership throughout and offers an exceptional opportunity to own one of Wellington's most desirable single-story floor plans.
For sale
Price cut: $10K (8/25)
$719,900
11595 Waterbend Court, Wellington, FL 33414
4beds
2,550sqft
Single Family Residence
Built in 1999
10,400 Square Feet Lot
$709,400 Zestimate®
$282/sqft
$250/mo HOA
What's special
Extended two-car garageBeautifully updated kitchenFour bedroomsAbundant natural lightQuartz countertopsLush tropical landscapingExceptional curb appeal
- 35 days
- 1,344
- 76
Likely to sell faster than
Zillow last checked:
Listing updated:
Listed by:
Lauren Bland 561-506-0038,
United Realty Group, Inc
Source: BeachesMLS,MLS#: B26055868 Originating MLS: BeachesMLS
Originating MLS: BeachesMLSFacts & features
Interior
Bedrooms & bathrooms
- Bedrooms: 4
- Bathrooms: 3
- Full bathrooms: 3
- Main level bathrooms: 3
- Main level bedrooms: 4
Primary bedroom
- Level: Main
- Area: 252
- Dimensions: 14 X 18
Bedroom 2
- Area: 121
- Dimensions: 11 X 11
Bedroom 3
- Area: 121
- Dimensions: 11 X 11
Bedroom 4
- Area: 130
- Dimensions: 10 X 13
Dining room
- Area: 81
- Dimensions: 9 X 9
Dining room
- Area: 130
- Dimensions: 10 X 13
Family room
- Area: 266
- Dimensions: 19 X 14
Kitchen
- Level: Main
- Area: 154
- Dimensions: 11 X 14
Living room
- Level: Main
- Area: 270
- Dimensions: 15 X 18
Heating
- Central
Cooling
- Central Air, Ceiling Fan(s)
Appliances
- Included: Dryer, Dishwasher, Electric Range, Electric Water Heater, Free-Standing Freezer, Disposal, Ice Maker, Microwave, Refrigerator, Water Heater
- Laundry: Inside, Laundry Closet
Features
- Built-in Features, Bathtub, Closet Cabinetry, Dining Area, Separate/Formal Dining Room, Dual Sinks, Entrance Foyer, Garden Tub/Roman Tub, High Ceilings, Main Level Primary, Pantry, Split Bedrooms, Storage, Soaking Tub, Separate Shower, Walk-In Closet(s)
- Flooring: Ceramic Tile, Laminate
- Doors: French Doors
- Windows: Plantation Shutters
Interior area
- Total structure area: 3,330
- Total interior livable area: 2,550 sqft
Video & virtual tour
Property
Parking
- Total spaces: 6
- Parking features: Attached, Garage, Garage Door Opener
- Attached garage spaces: 2
Accessibility
- Accessibility features: None
Features
- Levels: Multi/Split,One
- Stories: 1
- Patio & porch: Covered, Patio, Porch, Screened
- Exterior features: Outdoor Living Area, Porch
- Pool features: Association, Heated
- Waterfront features: None
Lot
- Size: 10,400 Square Feet
- Dimensions: 80 x 130 / 10,454
- Features: Fruit Trees
Details
- Parcel number: 73414423130000250
- Zoning: RES
- Special conditions: Standard
Construction
Type & style
- Home type: SingleFamily
- Architectural style: Colonial
- Property subtype: Single Family Residence
Materials
- Block
- Roof: Spanish Tile
Condition
- Resale
- New construction: No
- Year built: 1999
Utilities & green energy
- Electric: 3 Phase
- Sewer: Public Sewer
- Water: Public
- Utilities for property: Sewer Available
Community & HOA
Community
- Features: Home Owners Association, Gated, Property Manager On-Site, Street Lights
- Security: Gated with Guard, Gated Community, Smoke Detector(s)
- Subdivision: EMERALD POINTE
HOA
- Has HOA: Yes
- Amenities included: Basketball Court, Clubhouse, Fitness Center, Gated, Management, Maintenance, Picnic Area, Playground, Pool, Security, Sidewalks, Tennis Court(s)
- Services included: Common Areas, Maintenance Grounds, Pool(s), Recreation Facilities, Security
- HOA fee: $250 monthly
Location
- Region: Wellington
Financial & listing details
- Price per square foot: $282/sqft
- Tax assessed value: $560,446
- Annual tax amount: $5,203
- Date on market: 8/1/2026
- Cumulative days on market: 35 days
- Listing terms: Cash,Conventional,FHA,VA Loan
Estimated market value
$709,400
$674,000 - $745,000
Not available
Price history
| Date | Event | Price |
|---|---|---|
| 8/25/2026 | Price change | $719,900-1.4%$282/sqft |
Source:  BeachesMLS #B26055868 Report a problem BeachesMLS #B26055868 Report a problem | ||
| 8/9/2026 | Price change | $729,900-2.7%$286/sqft |
Source: BeachesMLS #B26055868 Report a problem | ||
| 8/1/2026 | Listed for sale | $749,800+4.2%$294/sqft |
Source: BeachesMLS #B26055868 Report a problem | ||
| 8/25/2025 | Sold | $719,740-0.7%$282/sqft |
Source: BeachesMLS #R11104847 Report a problem | ||
| 7/30/2025 | Pending sale | $724,900$284/sqft |
Source: BeachesMLS #RX-11104847 Report a problem | ||
| 7/18/2025 | Price change | $724,900-2.7%$284/sqft |
Source: BeachesMLS #RX-11104847 Report a problem | ||
| 7/5/2025 | Listed for sale | $745,000+236.8%$292/sqft |
Source: BeachesMLS #RX-11104847 Report a problem | ||
| 7/26/1999 | Sold | $221,200$87/sqft |
Source: Public Record Report a problem | ||
Public tax history
| Year | Property taxes | Tax assessment |
|---|---|---|
| 2025 | $5,202 +3.5% | $277,051 +2.9% |
| 2024 | $5,026 +2.8% | $269,243 +3% |
| 2023 | $4,887 +3.3% | $261,401 +3% |
| 2022 | $4,731 +1.8% | $253,787 +3% |
| 2021 | $4,647 +1.6% | $246,395 +1.4% |
| 2020 | $4,575 +1.4% | $242,993 +2.3% |
| 2019 | $4,512 | $237,530 +1.9% |
| 2018 | $4,512 +4.7% | $233,101 +2.1% |
| 2017 | $4,310 +1.2% | $228,307 +2.1% |
| 2016 | $4,260 +0.1% | $223,611 +0.7% |
| 2015 | $4,257 -2.7% | $222,057 +0.8% |
| 2014 | $4,374 +2% | $220,295 +1.5% |
| 2013 | $4,287 +0.6% | $217,039 +1.7% |
| 2012 | $4,261 -1.1% | $213,411 +0.8% |
| 2011 | $4,310 +1% | $211,744 +1.4% |
| 2010 | $4,266 +6.8% | $208,771 +2.7% |
| 2009 | $3,993 +10.9% | $203,282 +0.1% |
| 2008 | $3,601 -2.5% | $203,079 +3% |
| 2007 | $3,695 -5.5% | $197,164 +2.5% |
| 2006 | $3,911 | $192,355 +3% |
| 2005 | -- | $186,752 +3% |
| 2004 | $2,002 +506.7% | $181,313 +1.9% |
| 2003 | $330 -90.6% | $177,932 +2.4% |
| 2002 | $3,521 +0.6% | $173,762 +1.6% |
| 2001 | $3,500 +4.5% | $171,026 +3% |
| 2000 | $3,349 +308% | $166,045 +340.2% |
| 1999 | $821 | $37,720 |
Find assessor info on the county website
Monthly payment
Est. payment
Payment breakdown
Explore the cost of this home by adjusting the details. Changes won't be saved.Climate risks
Neighborhood: Grand Isles
Nearby schools
Schools provided by the listing agent
- Elementary: Panther Run (Palm Beach)
- Middle: Polo Park
- High: Palm Beach Central
Source: BeachesMLS. This data may not be complete. We recommend contacting the local school district to confirm school assignments for this home.
- $849,1005 bd3 ba3.2k sqft11603 Waterbend Ct, Wellington, FL 33414Off Market
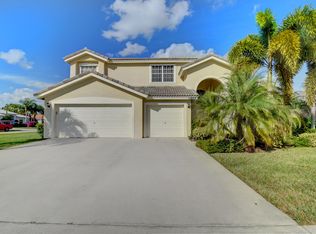
- $936,2005 bd3 ba3.2k sqft11587 Waterbend Ct, Wellington, FL 33414Off Market

- $877,1005 bd3 ba3k sqft3966 Whale Boat Way, Wellington, FL 33414Off Market

- $753,400-- bd2 ba3.2k sqft11596 Waterbend Ct, Wellington, FL 33414Off Market
Similar homes
- $649,9004 bd2 ba1.8k sqft3526 Old Lighthouse Circle, Wellington, FL 33414For Sale
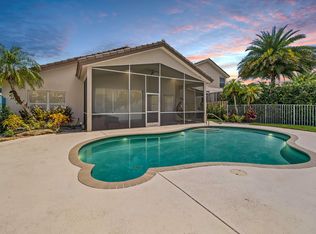
 MLS ID #B26062805, Ryan L Jennings, Keller Williams Realty - Welli. BeachesMLS
 - $729,0004 bd2 ba2k sqft13708 Folkestone Circle, Wellington, FL 33414For Sale
 MLS ID #B26063914, Junko Fujii, United Realty Group, Inc. BeachesMLS
 - $724,9004 bd3 ba3.6k sqft2792 Shaughnessy Drive, Wellington, FL 33414For Sale
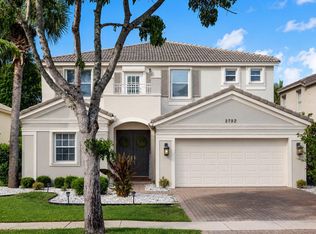 MLS ID #B26027891, Nicole Perdicaro, Century 21 Stein Posner. BeachesMLS
 - $825,0005 bd3 ba2.6k sqft11124 Narragansett Bay Court, Wellington, FL 33414For Sale
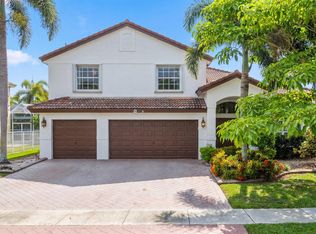 MLS ID #B26038291, Alison Barens Merlotti, Equestrian Sotheby's Internati. BeachesMLS
 - $735,0004 bd4 ba3.1k sqft10675 Old Hammock Way, Wellington, FL 33414For SaleMLS ID #B26047964, David M Weinstein, Keller Williams Realty Boca Raton. BeachesMLS
- $725,0003 bd3 ba2.2k sqft2146 COUNTRY GOLF Drive, Wellington, FL 33414For SaleMLS ID #B26058349, Maria Raspanti, Keller Williams Realty - Welli. BeachesMLS
- $649,9004 bd3 ba2.2k sqft2453 Stonegate Drive, Wellington, FL 33414For SaleMLS ID #B26005119, Margaret Malgorzata Wojtowicz, Keyes Company. BeachesMLS
- $639,9004 bd3 ba2.8k sqft9135 Dupont Place, Wellington, FL 33414For SaleMLS ID #B26068333, Laly Cereijo, Coldwell Banker Realty. BeachesMLS
- $599,0003 bd4 ba2.9k sqft10916 Northgreen Drive, Lake Worth, FL 33449For SaleMLS ID #B26071542, Philip Freifeld, Illustrated Properties LLC (We. BeachesMLS
- $649,9005 bd3 ba2.8k sqft9100 Dupont Place, Wellington, FL 33414For SaleMLS ID #B26039211, Mindy Sepinuck, LPT Realty, LLC. BeachesMLS
- $925,0005 bd4 ba3.3k sqft2776 SHAUGHNESSY Drive, Wellington, FL 33414For SaleMLS ID #B26066939, Hatice Digdem Akar, Highlight Realty Corp. BeachesMLS
- $935,0004 bd3 ba2.7k sqft15613 Bent Creek Road, Wellington, FL 33414For SaleMLS ID #B26069162, Paula Castro, LPT Realty, LLC. BeachesMLS
- $689,0004 bd3 ba2.7k sqft9035 Silver Glen Way, Lake Worth, FL 33467For SaleMLS ID #B26054626, Leesha Ragbeer, Grace Realty Group. BeachesMLS
- $824,5004 bd3 ba3.4k sqft10671 CYPRESS LAKES PRESERVE Drive, Lake Worth, FL 33449For SaleMLS ID #B26068288, Erica L Shepherd, KW Innovations. BeachesMLS
- $539,9002 bd3 ba2.3k sqft9902 Via Elegante, Wellington, FL 33411For SaleMLS ID #B26068515, Evelyn D Reibel, Keyes Company. BeachesMLS
- $950,0005 bd4 ba3.8k sqft1183 Canyon Way, Wellington, FL 33414For SaleMLS ID #B26064227, Harold W Wellman, Berkshire Hathaway Florida Realty. BeachesMLS
- $695,0005 bd3 ba2.8k sqftPrinceton model, Lake Worth, FL 33467For SaleMLS ID #B26056741, Alfonso Giordano, KW Innovations. BeachesMLS
- $750,0004 bd3 ba3.1k sqft2879 Bellarosa Circle, Royal Palm Beach, FL 33411For SaleMLS ID #R11161229, Ryan Irizarry, Realty ONE Group Innovation. BeachesMLS
- $675,0003 bd3 ba2.3k sqft15672 Italian Cypress Way, Wellington, FL 33414For SaleMLS ID #B26058895, Sean Hartley, Dalton Wade Inc. BeachesMLS
- $797,0004 bd3 ba2.3k sqft1853 Palisades Drive, West Palm Beach, FL 33411For SaleMLS ID #B26048666, Rigoberto Gamez, Gamez Realty LLC. BeachesMLS
