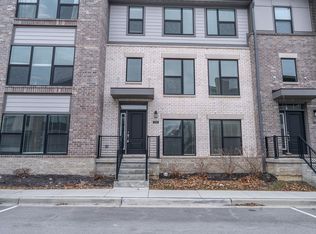
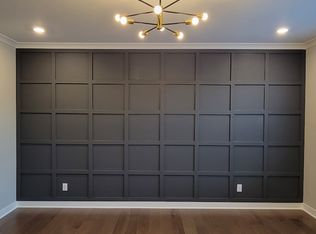
Welcome to modern luxury with this pristine, like-new, end unit condo that epitomizes sophistication & convenience. Previously Bellevue's model unit loaded with extras. Nestled in a highly desired location, condo offers an unparalleled living experience with a focus on sleek design & effortless living. Open concept layout seamlessly connects living, dining & kitchen creating inviting & versatile space for relaxation & entertainment. 3 beds up including master bedrm with en-suite. Flex space & finished lower level with half bath. Laundry up. Private, extra-large balcony overlooking tree line. High end finishes throughout. Light abounds! Close to all Carmel has to offer including nearby Monon Trail and 159-acre Central Park.
Sold
Zillow last checked:
Listing updated:
Bought with:
Dean Glascock
F.C. Tucker Company
Source: MIBOR as distributed by MLS GRID,MLS#: 21965209
Price history
| Date | Event | Price |
|---|---|---|
| 6/2/2026 | Listing removed | $3,595$1/sqft |
Source: MIBOR as distributed by MLS GRID #22099971 Report a problem | ||
| 5/5/2026 | Listed for rent | $3,595+2.9%$1/sqft |
Source: MIBOR as distributed by MLS GRID #22099971 Report a problem | ||
| 10/9/2025 | Listing removed | $3,495$1/sqft |
Source: Zillow Rentals Report a problem | ||
| 9/18/2025 | Price change | $3,495-4.2%$1/sqft |
Source: Zillow Rentals Report a problem | ||
| 9/17/2025 | Price change | $3,650-1.2%$1/sqft |
Source: Zillow Rentals Report a problem | ||
| 9/10/2025 | Listed for rent | $3,695$1/sqft |
Source: MIBOR as distributed by MLS GRID #22061871 Report a problem | ||
| 4/15/2024 | Sold | $470,000-1.1%$189/sqft |
Source:  MIBOR as distributed by MLS GRID #21965209 Report a problem MIBOR as distributed by MLS GRID #21965209 Report a problem | ||
| 3/12/2024 | Pending sale | $475,000$191/sqft |
Source: MIBOR as distributed by MLS GRID #21965209 Report a problem | ||
| 2/23/2024 | Listed for sale | $475,000-5%$191/sqft |
Source: MIBOR as distributed by MLS GRID #21965209 Report a problem | ||
| 1/23/2024 | Listing removed | -- |
Source: MIBOR as distributed by MLS GRID #21942029 Report a problem | ||
| 1/4/2024 | Price change | $499,900-3.8%$201/sqft |
Source: MIBOR as distributed by MLS GRID #21942029 Report a problem | ||
| 11/30/2023 | Price change | $519,900-1.9%$209/sqft |
Source: MIBOR as distributed by MLS GRID #21942029 Report a problem | ||
| 11/2/2023 | Price change | $529,900-0.9%$213/sqft |
Source: MIBOR as distributed by MLS GRID #21942029 Report a problem | ||
| 10/18/2023 | Price change | $534,900-0.9%$215/sqft |
Source: MIBOR as distributed by MLS GRID #21942029 Report a problem | ||
| 10/13/2023 | Price change | $539,900-0.9%$217/sqft |
Source: MIBOR as distributed by MLS GRID #21942029 Report a problem | ||
| 9/14/2023 | Listed for sale | $544,900$219/sqft |
Source: MIBOR as distributed by MLS GRID #21942029 Report a problem | ||

Get a cash offer in 3 minutes
Find out how much your home could sell for in as little as 3 minutes with a no-obligation cash offer.
Estimated market value
$480,600
