Skip main navigation
Sold for $460,000
  • $460,000

    11596 Oval Dr E, Largo, FL 33774

    3beds
    1,502sqft
    Single Family Residence
    Built in 1964
    10,341 Square Feet Lot
    $460,700 Zestimate®
    $306/sqft
    $2,730 Estimated rent

    Home value

    $460,700

    $419,000 - $502,000

    $2,730/mo

    Zestimate® history
    Loading
    Loading...

    Owner options

    List your home for rent

    $2,730/mo

    Rent Zestimate®

    Find your next renter with Zillow Rental Manager. Plus, with online applications, you can quickly screen prospective tenants – for free.

    Learn more

    $2,730/mo

    Rent Zestimate®

    Refinance and save

    $3,188/mo

    Est. payment

    Refinancing to a lower rate could help reduce your monthly payments and save thousands over the life of the loan.

    See today's rates

    $3,188/mo

    Est. payment

    Explore your selling options

    Work with a Zillow partner agent

    Leverage their expertise and Zillow's premium Showcase listings to get your home seen by more buyers.

    Get started

    List with your own agent

    Get your home in front of millions of buyers by listing it on Zillow.

    Learn how to do it

    Sell it yourself

    Take full control of how buyers see your home on Zillow by listing For Sale by Owner (FSBO).

    List your home

    What's special

    Mature fruit treesBay windowsFreshly painted interiorsNew appliancesSpacious open layoutSolid wood cabinetsWaterproof vinyl plank flooring
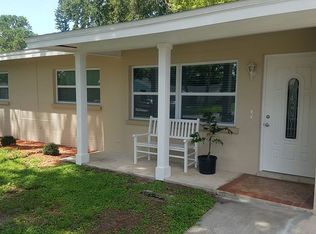
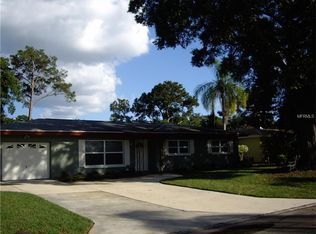
    Looking for your dream home close to Gulf beaches, but not worry about the flood hazard and evacuation? You may want to check out this one only minutes away from Indian Rocks Beach. This renovated single family home features new paver driveway and walkway. It also has zone 5 rated impact double garage door. Entering the living room, the spacious, open layout offers the atmosphere of home sweet home. Freshly painted interiors. Upgraded kitchen comes with stone countertops, solid wood cabinets and new appliances. Both Breakfast nook and dining room have bay windows. The waterproof vinyl plank flooring goes from room to room. The pocket door in between the living room and bedrooms provides some privacy when you use it. Hallway bathroom comes with dual sinks vanity, and a tub. 2nd bathroom next to the laundry room has a shower stall and pedestal sink. Properly installed GFCI outlets go throughout this property inside & outside. The aluminum storage shed (11 by 9) stands at the corner of the back yard. A few mature fruit trees--- Sugar apples, star fruits and longans add some sweet bonus to your taste. This 0.24 acres lot offers a potential area for you to add a swimming pool. Shingle roof 2013, HAVC system 2022. This property is ready to move in!! Come to see it and hope you love it!!!!

    Zillow last checked:

    Listing updated:

    Listing Provided by:

    Lancy Yu-Litton 727-643-0883,

    CHARLES RUTENBERG REALTY INC 727-538-9200

    Bought with:

    Leiyana Stevenson, 3590785

    REDFIN CORPORATION

    Source: Stellar MLS,MLS#: TB8438737MLS LogoOriginating MLS: Suncoast Tampa

    Facts & features

    Interior

    Bedrooms & bathrooms
    • Bedrooms: 3
    • Bathrooms: 2
    • Full bathrooms: 2
    Primary bedroom
    • Features: Ceiling Fan(s), Built-in Closet
    • Level: First
    • Area: 180 Square Feet
    • Dimensions: 12x15
    Bedroom 1
    • Features: Ceiling Fan(s), Built-in Closet
    • Level: First
    • Area: 132 Square Feet
    • Dimensions: 12x11
    Bedroom 2
    • Features: Ceiling Fan(s), Built-in Closet
    • Level: First
    • Area: 123.5 Square Feet
    • Dimensions: 13x9.5
    Bathroom 1
    • Level: First
    • Area: 66.5 Square Feet
    • Dimensions: 7x9.5
    Bathroom 2
    • Level: First
    • Area: 32.4 Square Feet
    • Dimensions: 5.4x6
    Dining room
    • Level: First
    • Area: 120 Square Feet
    • Dimensions: 10x12
    Kitchen
    • Features: Pantry
    • Level: First
    • Area: 150 Square Feet
    • Dimensions: 10x15
    Laundry
    • Level: First
    • Area: 64.8 Square Feet
    • Dimensions: 5.4x12
    Living room
    • Features: Ceiling Fan(s)
    • Level: First
    • Area: 294.5 Square Feet
    • Dimensions: 19x15.5
    Heating
    • Central
    Cooling
    • Central Air
    Appliances
    • Included: Dishwasher, Disposal, Electric Water Heater, Microwave, Range, Refrigerator
    • Laundry: Inside, Laundry Room
    Features
    • Ceiling Fan(s), Solid Wood Cabinets, Split Bedroom, Stone Counters, Thermostat
    • Flooring: Luxury Vinyl, Tile
    • Windows: Blinds, Window Treatments
    • Has fireplace: No
    Interior area
    • Total structure area: 1,901
    • Total interior livable area: 1,502 sqft

    Property

    Parking
    • Total spaces: 2
    • Parking features: Garage - Attached
    • Attached garage spaces: 2
    Features
    • Levels: One
    • Stories: 1
    • Exterior features: Awning(s), Irrigation System, Lighting, Private Mailbox, Rain Gutters
    Lot
    • Size: 10,341 sqft
    • Dimensions: 77 x 133
    • Features: City Lot
    • Residential vegetation: Fruit Trees, Oak Trees
    Details
    • Additional structures: Shed(s)
    • Parcel number: 173015428940020130
    • Special conditions: None

    Construction

    Type & style
    • Home type: SingleFamily
    • Architectural style: Ranch
    • Property subtype: Single Family Residence
    • Attached to another structure: Yes
    Materials
    • Block, Stucco
    • Foundation: Slab
    • Roof: Shingle
    Condition
    • New construction: No
    • Year built: 1964

    Utilities & green energy

    • Sewer: Public Sewer
    • Water: Public
    • Utilities for property: BB/HS Internet Available, Electricity Connected, Public, Street Lights, Water Connected

    Community & neighborhood

    Location
    • Region: Largo
    • Subdivision: INDIAN ROCKS HIGHLANDS

    HOA & financial

    HOA
    • Has HOA: No
    Other fees
    • Pet fee: $0 monthly
    Other financial information
    • Total actual rent: 0

    Other

    Other facts
    • Listing terms: Cash,Conventional,FHA,VA Loan
    • Ownership: Fee Simple
    • Road surface type: Paved

    Price history

    DateEventPrice
    2/13/2026Sold$460,000-1.2%$306/sqft
    Source: Stellar MLS #TB8438737 Report a problem
    12/28/2025Pending sale$465,500$310/sqft
    Source: Stellar MLS #TB8438737 Report a problem
    12/9/2025Price change$465,500-2%$310/sqft
    Source: Stellar MLS #TB8438737 Report a problem
    11/7/2025Price change$474,900-4.2%$316/sqft
    Source: Stellar MLS #TB8438737 Report a problem
    10/17/2025Listed for sale$495,500+246.5%$330/sqft
    Source: Stellar MLS #TB8438737 Report a problem
    1/14/2004Sold$143,000$95/sqft
    Source: Public Record Report a problem

    Public tax history

    YearProperty taxesTax assessment
    2024$1,381 +2.9%$116,484 +3%
    2023$1,342 +4.3%$113,091 +3%
    2022$1,287 0%$109,797 +3%
    2021$1,287 +0.8%$106,599 +1.4%
    2020$1,277 +2.8%$105,127 +2.3%
    2019$1,242 $102,763 +1.9%
    2018$1,242 +1.7%$100,847 +2.1%
    2017$1,221 +5.1%$98,773 +2.1%
    2016$1,162 -1.5%$96,741 +0.7%
    2015$1,180 +1.6%$96,069 +0.8%
    2014$1,161 +1.2%$95,307 +1.5%
    2013$1,148 +3.4%$93,899 +1.7%
    2012$1,110 $92,329 +3%
    2011-- $89,640 -7.7%
    2010-- $97,085 -22.4%
    2009-- $125,070 +0.1%
    2008$1,661 $124,945 +3%
    2007-- $121,306 -2%
    2005-- $123,800 +10.9%
    2004$1,902 -19.8%$111,600 -0.8%
    2003$2,372 +29.6%$112,500 +16.6%
    2002$1,831 $96,500 +10.7%
    2001$1,831 +5.6%$87,200 +5.1%
    2000$1,734 $83,000

    Find assessor info on the county website

    Neighborhood: 33774

    Nearby schools

    GreatSchools rating
    Get a cash offer in 3 minutes
    Find out how much your home could sell for in as little as 3 minutes with a no-obligation cash offer.
    Estimated market value
    $460,700
    Get a cash offer in 3 minutes
    Find out how much your home could sell for in as little as 3 minutes with a no-obligation cash offer.
    Estimated market value
    $460,700