Skip main navigation
Sold for $120,000
  • $120,000

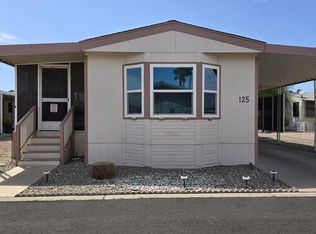
    11596 W SIERRA DAWN Boulevard #17, Surprise, AZ 85378

    3beds
    2baths
    1,904sqft
    Manufactured Home
    Built in 1997
    -- sqft lot
    $116,300 Zestimate®
    $63/sqft
    $1,964 Estimated rent

    Home value

    $116,300

    $105,000 - $129,000

    $1,964/mo

    Zestimate® history
    Loading
    Loading...

    Owner options

    List your home for rent

    $1,964/mo

    Rent Zestimate®

    Find your next renter with Zillow Rental Manager. Plus, with online applications, you can quickly screen prospective tenants – for free.

    Learn more

    $1,964/mo

    Rent Zestimate®

    Refinance and save

    $548/mo

    Est. payment

    Refinancing to a lower rate could help reduce your monthly payments and save thousands over the life of the loan.

    See today's rates

    $548/mo

    Est. payment

    Explore your selling options

    Work with a Zillow partner agent

    Leverage their expertise and Zillow's premium Showcase listings to get your home seen by more buyers.

    Get started

    List with your own agent

    Get your home in front of millions of buyers by listing it on Zillow.

    Learn how to do it

    Sell it yourself

    Take full control of how buyers see your home on Zillow by listing For Sale by Owner (FSBO).

    List your home

    What's special

    Wood burning fireplaceCommunity poolNew roof
    ON LEASED LAND: Look at this spacious 3 bedroom 2 bath with a den. 2 bedrooms split. Kitchen is an open concept with view of front room and dining as well. A wood burning fireplace as well. Open concept is great for entertaining. Roof and ac replaced in 2020. Front deck to enjoy the outdoors. A dog door for your pets. Some furnishings may convey or available on a separate bill of sale. Dont miss the opportunity to be part of this beautiful 55 plus gated community. Community has pickleball, pool, spa, sauna, fitness center, 2 dog parks, one is very large with agility equipment for your fur babies to enjoy.

    Zillow last checked:

    Listing updated:

    Listed by:

    Carolyn Pinkney 623-640-7740,

    West USA Realty

    Bought with:

    Jenifer K Taylor, SA676042000

    HomeSmart

    Source: ARMLS,MLS#: 6751484MLS Logo

    Facts & features

    Interior

    Bedrooms & bathrooms
    • Bedrooms: 3
    • Bathrooms: 2
    Primary bedroom
    • Area: 208.02
    • Dimensions: 13.36 x 15.57
    Bedroom 2
    • Area: 135.9
    • Dimensions: 13.08 x 10.39
    Bedroom 3
    • Area: 137.08
    • Dimensions: 13.13 x 10.44
    Dining room
    • Area: 125.9
    • Dimensions: 13.06 x 9.64
    Kitchen
    • Area: 173.84
    • Dimensions: 11.34 x 15.33
    Heating
    • Electric
    Cooling
    • Central Air, Ceiling Fan(s), Programmable Thmstat
    Features
    • High Speed Internet, Double Vanity, Eat-in Kitchen, No Interior Steps, Vaulted Ceiling(s), Pantry, Full Bth Master Bdrm, Separate Shwr & Tub, Laminate Counters
    • Flooring: Carpet, Laminate, Tile
    • Windows: Solar Screens, Double Pane Windows, Vinyl Frame
    • Has basement: No
    • Furnished: Yes
    Interior area
    • Total structure area: 1,904
    • Total interior livable area: 1,904 sqft

    Property

    Parking
    • Total spaces: 2
    • Parking features: Carport
    • Carport spaces: 2
    Features
    • Stories: 1
    • Patio & porch: Patio
    • Exterior features: Storage
    • Pool features: None
    • Spa features: None
    • Fencing: None
    Lot
    • Features: Gravel/Stone Front, Gravel/Stone Back
    Details
    • Parcel number: 50124830
    • On leased land: Yes
    • Lease amount: $978
    • Special conditions: Age Restricted (See Remarks)

    Construction

    Type & style
    • Home type: MobileManufactured
    • Property subtype: Manufactured Home
    Materials
    • Wood Frame, Painted
    • Roof: Composition
    Condition
    • Year built: 1997
    Details
    • Builder name: Palm Harbor

    Utilities & green energy

    • Sewer: Public Sewer
    • Water: City Water

    Community & HOA

    Community
    • Features: Pickleball, Gated, Community Spa, Community Spa Htd, Community Pool, Community Media Room, Coin-Op Laundry, Biking/Walking Path, Fitness Center
    • Subdivision: Rose Garden Resort
    HOA
    • Has HOA: No
    • Services included: Insurance, Sewer, Maintenance Grounds, Street Maint, Trash, Water
    Location
    • Region: Surprise

    Financial & listing details

    • Price per square foot: $63/sqft
    • Annual tax amount: $394
    • Date on market: 6/24/2025
    • Cumulative days on market: 241 days
    • Listing terms: Cash,Conventional
    • Ownership: Leasehold
    • Body type: Multi-Wide

    Price history

    DateEventPrice
    2/3/2025Sold$120,000-4%$63/sqft
    Source: ARMLS #6751484 Report a problem
    11/21/2024Price change$124,999-7.4%$66/sqft
    Source: ARMLS #6751484 Report a problem
    9/1/2024Listed for sale$135,000$71/sqft
    Source: ARMLS #6751484 Report a problem
    8/31/2024Listing removed$135,000$71/sqft
    Source: ARMLS #6715519 Report a problem
    6/6/2024Listed for sale$135,000+247%$71/sqft
    Source: ARMLS #6715519 Report a problem
    6/14/2016Listing removed$38,900$20/sqft
    Source: CENTURY 21 Arizona West #POLLOCK Report a problem
    4/20/2016Pending sale$38,900$20/sqft
    Source: CENTURY 21 Arizona West #POLLOCK Report a problem
    1/27/2016Listed for sale$38,900$20/sqft
    Source: CENTURY 21 Arizona West #POLLOCK Report a problem

    Public tax history

    Tax history is unavailable.

    Neighborhood: 85378

    Nearby schools

    GreatSchools rating
    Get a cash offer in 3 minutes
    Find out how much your home could sell for in as little as 3 minutes with a no-obligation cash offer.
    Estimated market value
    $116,300
    Get a cash offer in 3 minutes
    Find out how much your home could sell for in as little as 3 minutes with a no-obligation cash offer.
    Estimated market value
    $116,300