Skip main navigation
Sold for $118,000
  • $118,000

    11596 W SIERRA DAWN Boulevard #99, Surprise, AZ 85378

    2beds
    2baths
    1,228sqft
    Manufactured Home
    Built in 2005
    -- sqft lot
    $-- Zestimate®
    $96/sqft
    $1,762 Estimated rent

    Home value

    Not available

    Estimated sales range

    Not available

    $1,762/mo

    Zestimate® history
    Loading
    Loading...

    Owner options

    List your home for rent

    $1,762/mo

    Rent Zestimate®

    Find your next renter with Zillow Rental Manager. Plus, with online applications, you can quickly screen prospective tenants – for free.

    Learn more

    $1,762/mo

    Rent Zestimate®

    Refinance and save

    $539/mo

    Est. payment

    Refinancing to a lower rate could help reduce your monthly payments and save thousands over the life of the loan.

    See today's rates

    $539/mo

    Est. payment

    Explore your selling options

    Work with a Zillow partner agent

    Leverage their expertise and Zillow's premium Showcase listings to get your home seen by more buyers.

    Get started

    List with your own agent

    Get your home in front of millions of buyers by listing it on Zillow.

    Learn how to do it

    Sell it yourself

    Take full control of how buyers see your home on Zillow by listing For Sale by Owner (FSBO).

    List your home

    What's special

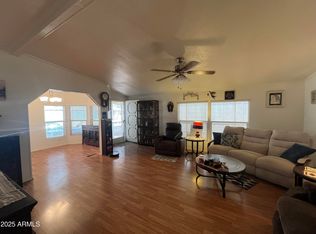
    Solar light tubesFront patioWider hallwayNewer kitchen appliancesGround level unitHigh vaulted ceilings
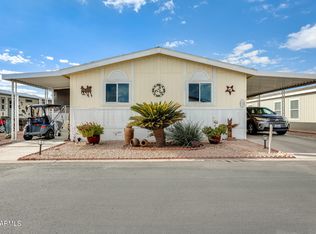
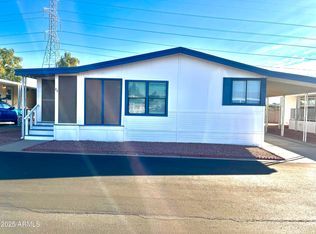
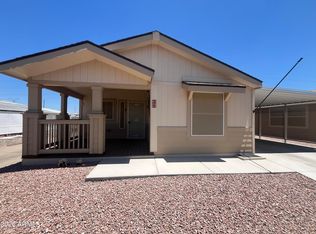
    This NEWER Build manufactured home in a gated 55+ adult community is a GROUND LEVEL UNIT with no steps making it very desirable. It is 2 bedrooms plus a den that can work as a 3rd bedroom if needed! NEWER kitchen appliances including the stove, dishwasher and fridge as well as an Electrolux washing machine new within a year or so. Floor plan has a great flow and is not adjacent to any busy streets so it is quiet. The high vaulted ceilings & wider hallway make the home feel bigger. Property is situated in a great location within the Rose Garden Community, centered between the pool/recreation area and the sports court. Outdoor screened in patio area faces North so as to ensure no direct sun exposure and enjoyable year round. Solar Light Tubes in both bathrooms to allow for natural light during the day! Adjacent to the patio area is a nearly finished area with wall cooling unit which can be used storage, woodworking, sewing, additional sitting room or whatever you would like! Front patio also has ample room to enjoy a cup of coffee and morning sun. Lots of enjoyable activities in this gated community for you to enjoy as well! Property is minutes away from the 101 Freeway making it convenient too! Community is right across the street from Coyote Lakes Golf Club if you enjoy golf as well with great greens and discount passes available too!

    Zillow last checked:

    Listing updated:

    Listed by:

    Christine Ong 602-677-5411,

    eXp Realty

    Bought with:

    Catherine Wilder, SA516639000

    Award Realty

    Source: ARMLS,MLS#: 6829505MLS Logo

    Facts & features

    Interior

    Bedrooms & bathrooms
    • Bedrooms: 2
    • Bathrooms: 2
    Heating
    • Electric
    Cooling
    • Central Air, Ceiling Fan(s), Programmable Thmstat, Wall/Window Unit(s)
    Features
    • Double Vanity, 9+ Flat Ceilings, No Interior Steps, Vaulted Ceiling(s), 3/4 Bath Master Bdrm, Laminate Counters
    • Flooring: Carpet, Laminate
    • Windows: Solar Screens, Double Pane Windows
    • Has basement: No
    Interior area
    • Total structure area: 1,228
    • Total interior livable area: 1,228 sqft

    Property

    Parking
    • Total spaces: 1
    • Parking features: Carport
    • Carport spaces: 1
    Features
    • Stories: 1
    • Patio & porch: Covered
    • Exterior features: Screened in Patio(s), Storage
    • Pool features: None
    • Spa features: None
    • Fencing: None
    Lot
    • Features: Desert Front, Gravel/Stone Front, Gravel/Stone Back
    Details
    • Parcel number: 50124823C
    • On leased land: Yes
    • Lease amount: $933
    • Special conditions: Age Restricted (See Remarks)

    Construction

    Type & style
    • Home type: MobileManufactured
    • Architectural style: Ranch
    • Property subtype: Manufactured Home
    Materials
    • Wood Frame, Painted
    • Roof: Composition
    Condition
    • Year built: 2005
    Details
    • Builder name: Palm Harbor

    Utilities & green energy

    • Sewer: Public Sewer
    • Water: City Water

    Community & HOA

    Community
    • Features: Pickleball, Gated, Community Spa, Community Spa Htd, Community Laundry, Fitness Center
    • Subdivision: Rose Garden
    HOA
    • Has HOA: No
    • Services included: No Fees
    Location
    • Region: Surprise

    Financial & listing details

    • Price per square foot: $96/sqft
    • Annual tax amount: $67
    • Date on market: 5/23/2025
    • Cumulative days on market: 187 days
    • Listing terms: Cash
    • Ownership: Leasehold

    Price history

    DateEventPrice
    9/5/2025Sold$118,000-5.6%$96/sqft
    Source: ARMLS #6829505 Report a problem
    3/4/2025Listed for sale$125,000-10.7%$102/sqft
    Source: ARMLS #6829505 Report a problem
    6/22/2022Sold$140,000$114/sqft
    Source: ARMLS #6339894 Report a problem
    5/2/2022Pending sale$140,000$114/sqft
    Source: ARMLS #6339894 Report a problem
    3/21/2022Listed for sale$140,000$114/sqft
    Source: ARMLS #6339894 Report a problem
    2/12/2022Listing removed$140,000$114/sqft
    Source: ARMLS #6339894 Report a problem
    2/12/2022Listed for sale$140,000$114/sqft
    Source: ARMLS #6339894 Report a problem
    1/24/2022Pending sale$140,000$114/sqft
    Source: ARMLS #6339894 Report a problem
    1/15/2022Listed for sale$140,000+100.3%$114/sqft
    Source: ARMLS #6339894 Report a problem
    9/18/2015Listing removed$69,900$57/sqft
    Source: CENTURY 21 Arizona West #VANDERWERT Report a problem
    4/9/2015Listed for sale$69,900$57/sqft
    Source: CENTURY 21 Arizona West #VANDERWERT Report a problem

    Public tax history

    Tax history is unavailable.

    Neighborhood: 85378

    Nearby schools

    GreatSchools rating
    Schools provided by the listing agent
    • Elementary: West Point Elementary School
    • Middle: Ashton Ranch Middle School
    • High: Dysart High School
    • District: Dysart Unified District

    Source: ARMLS. This data may not be complete. We recommend contacting the local school district to confirm school assignments for this home.