Skip main navigation
Active
  • $360,000

    11597 N State Road 140, Knightstown, IN 46148

    3beds
    2,263sqft
    : 
    $2,359/mo
    Get pre-qualified
    Residential, Single Family Residence
    Built in 1968
    0.71 Acres Lot
    $-- Zestimate®
    $159/sqft
    $-- HOA

    What's special

    Three well-appointed bedroomsSpanning three distinct stories
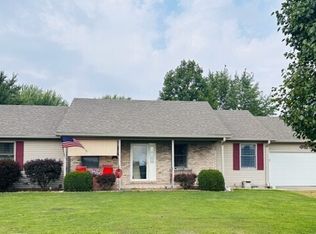
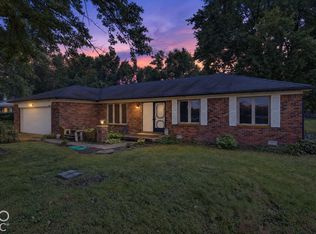
    Presenting an exceptional opportunity at 11597 N State Road 140, a single-family residence constructed in 1968, offering 1596 square feet of meticulously designed living space. This property distinguishes itself with a thoughtful layout and an expansive lot, providing both comfort and privacy. The residence encompasses three well-appointed bedrooms, offering versatile accommodations for residents and guests. Complementing these are two full bathrooms, each designed for functionality and ease of use. Spanning three distinct stories, this property offers a dynamic living experience, with each level contributing to the overall sense of space and flow. The substantial 30797 square foot lot provides ample outdoor potential, inviting a range of landscaping and recreational possibilities. Relax in your fully enclosed all seasons room or out by the pool enjoying the outdoors. We invite you to discover the full potential of this distinctive property through a private viewing.
    26 days
    1,345
    79

    Likely to sell faster than

    Zillow last checked:

    Listing updated:

    Listed by:

    Courtney Ewing 317-340-7761,

    The Modglin Group

    Source: MIBOR as distributed by MLS GRID,MLS#: 22118889MLS Logo

      Facts & features

      Interior

      Bedrooms & bathrooms
      • Bedrooms: 3
      • Bathrooms: 2
      • Full bathrooms: 2
      • Main level bathrooms: 1
      Primary bedroom
      • Level: Upper
      • Area: 182 Square Feet
      • Dimensions: 14x13
      Bedroom 2
      • Level: Upper
      • Area: 182 Square Feet
      • Dimensions: 14x13
      Bedroom 3
      • Level: Upper
      • Area: 110 Square Feet
      • Dimensions: 11x10
      Dining room
      • Level: Main
      • Area: 72 Square Feet
      • Dimensions: 9x8
      Family room
      • Level: Basement
      • Area: 315 Square Feet
      • Dimensions: 21x15
      Kitchen
      • Level: Main
      • Area: 120 Square Feet
      • Dimensions: 12x10
      Library
      • Level: Basement
      • Area: 99 Square Feet
      • Dimensions: 11x09
      Living room
      • Level: Main
      • Area: 208 Square Feet
      • Dimensions: 16x13
      Office
      • Level: Main
      • Area: 143 Square Feet
      • Dimensions: 13x11
      Sun room
      • Level: Main
      • Area: 299 Square Feet
      • Dimensions: 23x13
      Heating
      • Electric, Forced Air
      Cooling
      • Central Air
      Appliances
      • Included: Dishwasher, MicroHood, Microwave, Electric Oven, Refrigerator
      Features
      • Eat-in Kitchen
      • Basement: Finished
      Interior area
      • Total structure area: 2,263
      • Total interior livable area: 2,263 sqft
      • Finished area below ground: 667

      Property

      Parking
      • Total spaces: 2
      • Parking features: Attached
      • Attached garage spaces: 2
      Features
      • Levels: Tri-Level
      Lot
      • Size: 0.71 Acres
      Details
      • Parcel number: 700204277010000008
      • Horse amenities: None

      Construction

      Type & style
      • Home type: SingleFamily
      • Architectural style: Ranch
      • Property subtype: Residential, Single Family Residence
      Materials
      • Aluminum Siding, Brick
      • Foundation: Block
      Condition
      • New construction: No
      • Year built: 1968

      Utilities & green energy

      • Water: Private

      Community & HOA

      Community
      • Subdivision: No Subdivision
      HOA
      • Has HOA: No
      Location
      • Region: Knightstown

      Financial & listing details

      • Price per square foot: $159/sqft
      • Tax assessed value: $256,700
      • Annual tax amount: $2,428
      • Date on market: 8/7/2026
      • Cumulative days on market: 28 days

        Estimated market value

        Not available

        Estimated sales range

        Not available

        Not available

        Price history

        DateEventPrice
        8/7/2026Listed for sale$360,000$159/sqft
        Source: MIBOR as distributed by MLS GRID #22118889 Report a problem

        Public tax history

        YearProperty taxesTax assessment
        2025$2,269 -5.5%$256,700 +0.5%
        2024$2,400 +17.4%$255,400 +7.3%
        2023$2,045 +19.9%$238,000 +19.7%
        2022$1,705 +108.4%$198,900 +15.9%
        2021$818 +2%$171,600 +12.6%
        2020$802 -19.3%$152,400 +2.4%
        2019$994 +1.9%$148,900 -4%
        2018$975 +2.5%$155,100 +2.7%
        2017$952 +4.2%$151,000 +0.9%
        2016$914 -15.5%$149,700 +17.7%
        2014$1,082 -5.1%$127,200 -5.8%
        2013$1,140 -4.2%$135,000 +0.6%
        2012$1,191 +28.3%$134,200 +16.5%
        2011$928 +4.7%$115,200 +0.3%
        2010$886 -3.8%$114,900 -1.3%
        2009$921 +23.8%$116,400 -0.5%
        2007$744 -35.1%$117,000
        2006$1,146 $117,000 -8.5%
        2005-- $127,800
        Find assessor info on the county website

        Monthly payment

        Est. payment

        Payment breakdown

        Explore the cost of this home by adjusting the details. Changes won't be saved.
        All calculations are estimates and provided by Zillow, Inc. for informational purposes only. Actual amounts may vary.
        HOA fees may include property taxes on listings classified as Co-Ops. Contact the listing agent and/or owner for fee details.
        See how much you could borrow to make a competitive offer.

        Climate risks

        Neighborhood: 46148

        Getting around

        15 / 100
        Car-Dependent
        30 / 100
        Somewhat Bikeable

        Nearby schools

        GreatSchools rating
        Schools provided by the listing agent
        • Elementary: Knightstown Elementary School
        • High: Knightstown High School

        Source: MIBOR as distributed by MLS GRID. This data may not be complete. We recommend contacting the local school district to confirm school assignments for this home.

        A local agent can set up tours, give advice and negotiate with sellers.

        A local lender can help you make sure your offer is ready when you are.

        Browse local experts