Welcome to an exquisite home located in the most sought-after neighborhood in Tampa Bay, Starkey Ranch! This better than new 2021 built home was meticulously built with no expense spared. Step inside this stunning 5-bedroom, 4-bathroom home and be captivated by its opulent features. The gourmet kitchen is a masterpiece, showcasing white shaker cabinetry, tile backsplash, and soft close. Upgraded GE Café series appliances, double oven gas range, French door refrigerator, and stainless dishwasher, elevate the culinary experience. Quartz counters and a walk-in pantry add to the allure. The grand great room impresses with an oversized sliding door that leads to the expansive 22x27' lanai, expanding the width of the home and a fully fenced dog run with turf. A dedicated office featuring charming double French doors offers flexibility for your personal needs. The main floor boasts a bath and a bedroom suite, perfect for guests or in-laws. The bonus room awaits as you ascend the stairs with new carpet throughout the upper level, providing an expansive, versatile multi-use space. The entire right side of the upper floor is dedicated to the magnificent master suite, offering a retreat-like atmosphere. The ensuite bathroom features a separate water closet, shower, dual vanities with upgraded sinks, quartz countertops, and cabinets, along with a walk-in closet. The secondary bedrooms on the upper floor all have walk-in closets, and two of them are connected by a Jack and Jill bathroom with a water closet, dual vanities, and a tub/shower combo. The fourth bathroom, adjacent to the fifth bedroom, boasts the same high-end finishes. Your upper-level laundry room is spacious. THOUSANDS were spent on finishing touches. Electric car charger is conveniently installed in the garage and epoxy-sealed floors. A water softener/purifier system is already in place. With low-E dual pane windows, a tile roof, and adherence to the latest building codes, utility bills are kept lower. Zoned AC systems with programmable thermostats, additional outlets, and lighting throughout the home further enhance its appeal. Outside, a paver driveway and front walkway welcome you home, complemented by steel raised panel garage doors with openers. The Starkey Ranch community offers an abundance of amenities, including paved trails connecting to 18,000 acre Starkey Wilderness, neighborhood pools, an award-winning K-8 school, theater, library, cultural center, dog parks, playgrounds, a community garden. Conveniently near Publix, shopping, and restaurants, this home combines luxury, comfort, and the finest craftsmanship. Prepare to be enchanted by this remarkable property! Look for the video on the virtual tour to experience the true magnificence of this home.
Sold for $985,000
$985,000
11597 Tallfield Ln, Odessa, FL 33556
5beds
3,545sqft
Single Family Residence
Built in 2021
8,400 Square Feet Lot
$943,500 Zestimate®
$278/sqft
$4,587 Estimated rent
Home value
$943,500
$887,000 - $991,000
$4,587/mo
Zestimate® history
Owner options
List your home for rent
$4,587/mo
Rent Zestimate®
Find your next renter with Zillow Rental Manager. Plus, with online applications, you can quickly screen prospective tenants – for free.
$4,587/mo
Rent Zestimate®
Refinance and save
$6,658/mo
Est. payment
Refinancing to a lower rate could help reduce your monthly payments and save thousands over the life of the loan.
$6,658/mo
Est. payment
Explore your selling options
Work with a Zillow partner agent
Leverage their expertise and Zillow's premium Showcase listings to get your home seen by more buyers.
Get startedList with your own agent
Get your home in front of millions of buyers by listing it on Zillow.
Learn how to do itSell it yourself
Take full control of how buyers see your home on Zillow by listing For Sale by Owner (FSBO).
List your homeWhat's special
Dedicated officeBedroom suiteBonus roomGrand great roomUtility billsQuartz countersDouble oven gas range
Zillow last checked:
Listing updated:
Listed by:
Annie Rocks, PA 727-777-3264,
ROCKS REALTY 727-777-3264
Bought with:
Non-Member Agent
STELLAR NON-MEMBER OFFICE
Source: Stellar MLS,MLS#: W7856744 Originating MLS: West Pasco
Originating MLS: West Pasco
Facts & features
Interior
Bedrooms & bathrooms
- Bedrooms: 5
- Bathrooms: 4
- Full bathrooms: 4
Rooms
- Room types: Den/Library/Office, Great Room, Utility Room
Primary bedroom
- Level: Second
- Dimensions: 18x14
Bedroom 2
- Level: First
- Dimensions: 13x12
Bedroom 5
- Level: Second
- Dimensions: 11.5x12.5
Primary bathroom
- Level: Second
- Dimensions: 14x22
Balcony porch lanai
- Level: First
- Dimensions: 22x27
Bonus room
- Level: Second
- Dimensions: 28x18.6
Dining room
- Level: First
- Dimensions: 13x10
Foyer
- Level: First
- Dimensions: 8x16
Great room
- Level: First
- Dimensions: 20x21
Kitchen
- Level: First
- Dimensions: 13x15
Office
- Level: First
- Dimensions: 14x12
Heating
- Central, Electric, Zoned
Cooling
- Central Air, Zoned
Appliances
- Included: Dishwasher, Disposal, Dryer, Gas Water Heater, Microwave, Range, Refrigerator, Washer, Water Filtration System, Water Purifier, Water Softener
- Laundry: Laundry Room, Upper Level
Features
- Ceiling Fan(s), Eating Space In Kitchen, High Ceilings, Kitchen/Family Room Combo, PrimaryBedroom Upstairs, Open Floorplan, Solid Wood Cabinets, Split Bedroom, Stone Counters, Thermostat, Walk-In Closet(s)
- Flooring: Carpet, Laminate, Tile
- Doors: Sliding Doors
- Windows: Double Pane Windows, ENERGY STAR Qualified Windows, Insulated Windows, Low Emissivity Windows, Hurricane Shutters
- Has fireplace: No
Interior area
- Total structure area: 4,629
- Total interior livable area: 3,545 sqft
Property
Parking
- Total spaces: 3
- Parking features: Driveway, Electric Vehicle Charging Station(s), Garage Door Opener
- Attached garage spaces: 3
- Has uncovered spaces: Yes
Features
- Levels: Two
- Stories: 2
- Patio & porch: Front Porch, Rear Porch, Screened
- Exterior features: Dog Run, Irrigation System, Sidewalk
- Fencing: Other
- Has view: Yes
- View description: Garden, Park/Greenbelt, Trees/Woods, Water
- Water view: Water
Lot
- Size: 8,400 Square Feet
- Dimensions: 70 x 120
- Features: Cleared, Greenbelt, In County, Landscaped, Level, Sidewalk
- Residential vegetation: Trees/Landscaped
Details
- Parcel number: 1726200090003000080
- Zoning: MPUD
- Special conditions: None
Construction
Type & style
- Home type: SingleFamily
- Architectural style: Contemporary,Mediterranean
- Property subtype: Single Family Residence
Materials
- Block, Stone, Stucco, Wood Frame
- Foundation: Slab
- Roof: Tile
Condition
- New construction: No
- Year built: 2021
Details
- Builder model: Virginia Park
- Builder name: Homes by West Bay
Utilities & green energy
- Sewer: Public Sewer
- Water: Public
- Utilities for property: BB/HS Internet Available, Cable Connected, Electricity Connected, Fiber Optics, Fire Hydrant, Natural Gas Connected, Public, Sewer Connected, Sprinkler Recycled, Street Lights, Underground Utilities, Water Connected
Community & HOA
Community
- Features: Fishing, Clubhouse, Community Mailbox, Deed Restrictions, Dog Park, Irrigation-Reclaimed Water, Park, Playground, Pool, Sidewalks, Special Community Restrictions
- Pet fee: $0 monthly
- Subdivision: STARKEY RANCH PRCL B1
HOA
- Has HOA: No
- Amenities included: Clubhouse, Fence Restrictions, Park, Playground, Pool, Tennis Court(s), Trail(s), Vehicle Restrictions
- Services included: Common Area Taxes, Community Pool, Reserve Fund, Fidelity Bond, Manager
- HOA fee: $6 monthly
- Second HOA name: Starkey Ranch MPOA
- Second HOA phone: 813-936-4103
Location
- Region: Odessa
Financial & listing details
- Price per square foot: $278/sqft
- Tax assessed value: $801,876
- Annual tax amount: $7,842
- Date on market: 7/25/2023
- Cumulative days on market: 1 day
- Listing terms: Cash,Conventional,VA Loan
- Ownership: Fee Simple
- Total actual rent: 0
- Electric utility on property: Yes
- Road surface type: Paved
Price history
| Date | Event | Price |
|---|---|---|
| 9/18/2023 | Sold | $985,000$278/sqft |
Source:  Stellar MLS #W7856744 Report a problem Stellar MLS #W7856744 Report a problem | ||
| 7/26/2023 | Pending sale | $985,000$278/sqft |
Source: Stellar MLS #W7856744 Report a problem | ||
| 7/26/2023 | Listed for sale | $985,000+88.8%$278/sqft |
Source: Stellar MLS #W7856744 Report a problem | ||
| 9/21/2021 | Sold | $521,600$147/sqft |
Source: Public Record Report a problem | ||
Public tax history
| Year | Property taxes | Tax assessment |
|---|---|---|
| 2024 | $14,946 +17.8% | $680,706 +1.5% |
| 2023 | $12,684 +7.5% | $670,800 +24.2% |
| 2022 | $11,799 +178.5% | $539,885 +928.4% |
| 2021 | $4,237 +4.6% | $52,500 |
| 2020 | $4,049 | $52,500 |
Find assessor info on the county website
Neighborhood: 33556
Nearby homes
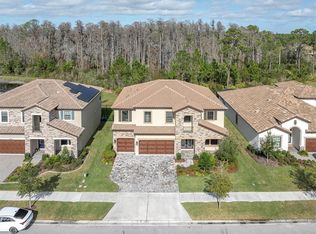
- $995,0005 bd4 ba3.5k sqft11611 Tallfield Ln, Odessa, FL 33556Sold
- $807,4005 bd4 ba3.1k sqft11583 Tallfield Ln, Odessa, FL 33556Off Market
- $825,100-- bd4 ba3.5k sqft11571 Tallfield Ln, Odessa, FL 33556Off Market
- $813,5005 bd3 ba3.3k sqft3892 Edgar Ave, Odessa, FL 33556Off Market
- $856,200-- bd4 ba3.5k sqft11637 Tallfield Ln, Odessa, FL 33556Off Market
- $981,200-- bd4 ba3.5k sqft11557 Tallfield Ln, Odessa, FL 33556Off Market
- $774,2004 bd3 ba3.1k sqft3887 Edgar Ave, Odessa, FL 33556Off Market
- $787,7004 bd3 ba4.2k sqft3953 Dunn Ave, Odessa, FL 33556Off Market
Nearby schools
GreatSchools rating
- 6/10Plato Academy Trinity Charter SchoolGrades: K-8Distance: 2.7 mi
- 6/10River Ridge High SchoolGrades: PK,9-12Distance: 3.6 mi
- 7/10Longleaf Elementary SchoolGrades: PK-5Distance: 1.4 mi
Schools provided by the listing agent
- Elementary: Starkey Ranch K-8
- Middle: Starkey Ranch K-8
- High: River Ridge High-PO
Source: Stellar MLS. This data may not be complete. We recommend contacting the local school district to confirm school assignments for this home.
Get a cash offer in 3 minutes
Find out how much your home could sell for in as little as 3 minutes with a no-obligation cash offer.
Estimated market value
$943,500
Get a cash offer in 3 minutes
Find out how much your home could sell for in as little as 3 minutes with a no-obligation cash offer.
Estimated market value
$943,500
- Florida
- Pasco County
- Odessa
- 33556
- 11597 Tallfield Ln
Nearby cities
Nearby zip codes
Other Odessa Topics
