Welcome to this exceptional estate nestled on over 11 peaceful, private, and fully fenced acres. This beautifully renovated residence combines refined living with unmatched functionality. This stylish 5-bedroom, 4 full bath home delivers 5,800 finished square feet of expansive main level living and a versatile layout including the potential for dual primary suites. Every detail has been thoughtfully updated, creating a turnkey interior infused with countless upgrades and designer finishes that blends comfort and sophistication. Designed for both everyday living and specialized use, the property includes a 4-car garage with additional storage, barn/stable, 2-run-in sheds, 2 auto horse water stations, multiple paddocks, and open, usable land—ideal for equestrian pursuits, dog training, or a private retreat lifestyle. The outdoor experience is equally impressive, accented by a huge, peaceful covered rear porch overlooking the serene acreage—an ideal setting for quiet mornings or elegant entertaining. Highlights include an open floor plan with soaring cathedral, coffered, and tray ceilings, warm luxury vinyl plank flooring, custom built-ins, chic upgraded lighting, and an abundance of windows throughout creating a light and airy atmosphere. The custom gourmet kitchen by Cabinet Artisans is a true chef’s dream boasting an abundance of sleek white custom cabinetry, gleaming quartz countertops, shimmering tile backsplash, and stainless-steel appliances including a glass cooktop with suspended vent hood. The standout of the kitchen is the 12x6 foot oversized island with quartz waterfall edge countertop and bar seating that is perfect for entertaining! Each bath has been renovated into its own luxury experience with upgraded granite topped vanities, designer tile floorings and surrounds, frameless glass ultra showers, and sleek fixtures and lighting. Each bedroom features plush carpeting, contemporary lighted ceiling fans, and ample closet space. The main primary suite boasts a wall of windows, large walk-in closet, sliding glass doors that open to the porch, and an ensuite bath with dual granite topped vanities and a frameless glass ultra shower with dual shower heads. A laundry room with built-in cabinets and private area with utility sink and a second laundry closet with full sized washer and dryer adds ultimate convenience. Don’t miss this rare opportunity to own a beautiful private, fully improved estate where space, quality, and lifestyle converge, come home to 11597 Yeats Drive! Some photos are virtually staged.
Sold for $1,175,000
$1,175,000
11597 Yeats Dr, Catlett, VA 20119
5beds
5,800sqft
Single Family Residence
Built in 2003
11.36 Acres Lot
$1,211,500 Zestimate®
$203/sqft
$5,378 Estimated rent
Home value
$1,211,500
$1.15M - $1.27M
$5,378/mo
Zestimate® history
Owner options
List your home for rent
$5,378/mo
Rent Zestimate®
Find your next renter with Zillow Rental Manager. Plus, with online applications, you can quickly screen prospective tenants – for free.
$5,378/mo
Rent Zestimate®
Refinance and save
$7,359/mo
Est. payment
Refinancing to a lower rate could help reduce your monthly payments and save thousands over the life of the loan.
$7,359/mo
Est. payment
Explore your selling options
Work with a Zillow partner agent
Leverage their expertise and Zillow's premium Showcase listings to get your home seen by more buyers.
Get startedList with your own agent
Get your home in front of millions of buyers by listing it on Zillow.
Learn how to do itSell it yourself
Take full control of how buyers see your home on Zillow by listing For Sale by Owner (FSBO).
List your homeWhat's special
Multiple paddocksBeautifully renovated residenceCustom built-insChic upgraded lightingShimmering tile backsplashGleaming quartz countertops
Zillow last checked:
Listing updated:
Listed by:
Jennifer Young 703-956-5128,
Keller Williams Realty
Bought with:
Angel Tighe, 0225068435
Samson Properties
Source: Bright MLS,MLS#: VAFQ2022066
Facts & features
Interior
Bedrooms & bathrooms
- Bedrooms: 5
- Bathrooms: 4
- Full bathrooms: 4
- Main level bathrooms: 4
- Main level bedrooms: 5
Rooms
- Room types: Living Room, Dining Room, Primary Bedroom, Bedroom 3, Bedroom 4, Bedroom 5, Kitchen, Family Room, Foyer, Laundry, Office, Primary Bathroom, Full Bath
Primary bedroom
- Features: Attached Bathroom, Ceiling Fan(s), Flooring - Carpet, Lighting - LED, Lighting - Ceiling, Recessed Lighting, Primary Bedroom - Sitting Area, Walk-In Closet(s)
- Level: Main
Primary bedroom
- Features: Attached Bathroom, Ceiling Fan(s), Flooring - Carpet, Lighting - Ceiling
- Level: Main
Bedroom 3
- Features: Ceiling Fan(s), Flooring - Carpet, Lighting - Ceiling
- Level: Main
Bedroom 4
- Features: Ceiling Fan(s), Flooring - Carpet, Lighting - Ceiling, Walk-In Closet(s)
- Level: Main
Bedroom 5
- Features: Ceiling Fan(s), Flooring - Carpet, Lighting - Ceiling, Lighting - LED, Recessed Lighting
- Level: Main
Primary bathroom
- Features: Bathroom - Walk-In Shower, Granite Counters, Double Sink, Flooring - Ceramic Tile, Lighting - Ceiling, Lighting - LED, Recessed Lighting, Lighting - Wall sconces
- Level: Main
Primary bathroom
- Features: Bathroom - Walk-In Shower, Granite Counters, Double Sink, Flooring - Ceramic Tile, Lighting - Wall sconces, Lighting - LED, Recessed Lighting
- Level: Main
Dining room
- Features: Ceiling Fan(s), Flooring - Luxury Vinyl Plank, Lighting - Ceiling, Lighting - LED, Recessed Lighting
- Level: Main
Family room
- Features: Cathedral/Vaulted Ceiling, Ceiling Fan(s), Flooring - Luxury Vinyl Plank, Lighting - Ceiling, Lighting - LED, Recessed Lighting
- Level: Main
Foyer
- Features: Cathedral/Vaulted Ceiling, Crown Molding, Flooring - Luxury Vinyl Plank, Lighting - Ceiling
- Level: Main
Other
- Features: Bathroom - Walk-In Shower, Granite Counters, Flooring - Ceramic Tile, Lighting - LED, Recessed Lighting
- Level: Main
Other
- Features: Bathroom - Tub Shower, Granite Counters, Flooring - Ceramic Tile, Lighting - LED, Recessed Lighting, Lighting - Wall sconces
- Level: Main
Kitchen
- Features: Breakfast Bar, Breakfast Nook, Countertop(s) - Quartz, Flooring - Luxury Vinyl Plank, Kitchen Island, Eat-in Kitchen, Kitchen - Electric Cooking, Lighting - LED, Lighting - Pendants, Recessed Lighting, Pantry
- Level: Main
Laundry
- Features: Built-in Features, Flooring - Luxury Vinyl Plank, Lighting - Ceiling
- Level: Main
Laundry
- Features: Flooring - Luxury Vinyl Plank, Lighting - Ceiling
- Level: Main
Living room
- Features: Cathedral/Vaulted Ceiling, Crown Molding, Ceiling Fan(s), Flooring - Luxury Vinyl Plank, Lighting - Ceiling
- Level: Main
Office
- Features: Built-in Features, Flooring - Luxury Vinyl Plank, Lighting - Pendants, Cathedral/Vaulted Ceiling, Crown Molding
- Level: Main
Heating
- Heat Pump, Forced Air, Zoned, Electric
Cooling
- Central Air, Ceiling Fan(s), Zoned, Electric
Appliances
- Included: Microwave, Cooktop, Dishwasher, Disposal, Dryer, Exhaust Fan, Ice Maker, Oven, Range Hood, Refrigerator, Stainless Steel Appliance(s), Washer, Electric Water Heater
- Laundry: Main Level, Washer In Unit, Dryer In Unit, Hookup, Laundry Room
Features
- Attic, Bathroom - Tub Shower, Bathroom - Walk-In Shower, Breakfast Area, Built-in Features, Ceiling Fan(s), Crown Molding, Dining Area, Entry Level Bedroom, Exposed Beams, Family Room Off Kitchen, Open Floorplan, Kitchen - Gourmet, Kitchen Island, Pantry, Primary Bath(s), Recessed Lighting, Upgraded Countertops, Walk-In Closet(s), 9'+ Ceilings, Beamed Ceilings, Cathedral Ceiling(s), Tray Ceiling(s)
- Flooring: Carpet, Ceramic Tile, Luxury Vinyl
- Doors: Insulated, Six Panel
- Windows: Insulated Windows, Energy Efficient
- Has basement: No
- Has fireplace: No
Interior area
- Total structure area: 5,800
- Total interior livable area: 5,800 sqft
- Finished area above ground: 5,800
- Finished area below ground: 0
Property
Parking
- Total spaces: 4
- Parking features: Garage Faces Side, Storage, Inside Entrance, Oversized, Attached
- Attached garage spaces: 4
Accessibility
- Accessibility features: None
Features
- Levels: One
- Stories: 1
- Patio & porch: Porch
- Exterior features: Bump-outs, Lighting, Satellite Dish, Sidewalks
- Pool features: None
- Fencing: Board,Full,Privacy,Wire,Back Yard
- Has view: Yes
- View description: Garden, Panoramic, Pasture, Scenic Vista, Trees/Woods
Lot
- Size: 11.36 Acres
- Features: Backs to Trees, Front Yard, Landscaped, Level, Wooded, Premium, Private, Rear Yard, Secluded, SideYard(s)
Details
- Additional structures: Above Grade, Below Grade, Outbuilding
- Parcel number: 7838776698
- Zoning: RA
- Special conditions: Standard
- Horses can be raised: Yes
- Horse amenities: Horses Allowed, Paddocks, Stable(s)
Construction
Type & style
- Home type: SingleFamily
- Architectural style: Ranch/Rambler
- Property subtype: Single Family Residence
Materials
- Brick, Vinyl Siding
- Foundation: Crawl Space
- Roof: Architectural Shingle
Condition
- Excellent
- New construction: No
- Year built: 2003
- Major remodel year: 2024
Details
- Builder model: BEAUTIUFLLY RENOVATED HOME!
Utilities & green energy
- Sewer: Septic = # of BR
- Water: Private, Well
Community & HOA
Community
- Security: Exterior Cameras, Security System
- Subdivision: Waterford Estates
HOA
- Has HOA: Yes
- HOA fee: $300 annually
- HOA name: WATERFORD ESTATES
Location
- Region: Catlett
Financial & listing details
- Price per square foot: $203/sqft
- Tax assessed value: $784,300
- Annual tax amount: $7,584
- Date on market: 5/20/2026
- Listing agreement: Exclusive Right To Sell
- Inclusions: Stable / Dog Kennel; 2 Run-in Sheds, 2 Auto Horse Water Stations (as Is). Security Cameras Blink & Wyze – Convey
- Ownership: Fee Simple
Price history
| Date | Event | Price |
|---|---|---|
| 7/27/2026 | Sold | $1,175,000-6%$203/sqft |
Source:  Bright MLS #VAFQ2022066 Report a problem Bright MLS #VAFQ2022066 Report a problem | ||
| 6/28/2026 | Contingent | $1,250,000$216/sqft |
Source: Bright MLS #VAFQ2022066 Report a problem | ||
| 5/20/2026 | Listed for sale | $1,250,000+208.6%$216/sqft |
Source: Bright MLS #VAFQ2022066 Report a problem | ||
| 7/2/2012 | Sold | $405,000-1.2%$70/sqft |
Source: Public Record Report a problem | ||
| 5/29/2012 | Listed for sale | $409,990+583.3%$71/sqft |
Source: Visual Tour #FQ7849808 Report a problem | ||
| 4/4/2000 | Sold | $60,000$10/sqft |
Source: Public Record Report a problem | ||
Public tax history
| Year | Property taxes | Tax assessment |
|---|---|---|
| 2025 | $7,584 +2.5% | $784,300 |
| 2024 | $7,396 +4.4% | $784,300 |
| 2023 | $7,082 +37.8% | $784,300 +37.8% |
| 2022 | $5,140 +12.6% | $569,200 +23.9% |
| 2021 | $4,565 | $459,300 +4.3% |
| 2020 | -- | $440,500 |
| 2019 | $4,339 | $440,500 |
| 2018 | $4,339 | $440,500 +31.5% |
| 2016 | -- | $334,900 |
| 2015 | -- | $334,900 |
| 2014 | -- | $334,900 -12% |
| 2013 | -- | $380,500 |
| 2012 | -- | $380,500 |
| 2011 | -- | $380,500 |
| 2010 | -- | $380,500 -16.7% |
| 2009 | -- | $456,900 |
| 2008 | -- | $456,900 |
| 2007 | -- | $456,900 |
| 2005 | -- | $456,900 +86.1% |
| 2004 | -- | $245,500 +281.8% |
| 2003 | -- | $64,300 |
| 2002 | -- | $64,300 +25.8% |
| 2001 | -- | $51,100 |
| 2000 | -- | $51,100 |
Find assessor info on the county website
Neighborhood: 20119
Nearby homes
- $638,4003 bd2 ba1.8k sqft11603 Yeats Dr, Catlett, VA 20119Off Market
- $645,6003 bd2 ba1.2k sqft11565 Yeats Dr, Catlett, VA 20119Off Market
- $808,6004 bd3 ba3.3k sqft11602 Yeats Dr, Catlett, VA 20119Off Market
- $594,3003 bd3 ba1.4k sqft11588 Yeats Dr, Catlett, VA 20119Off Market
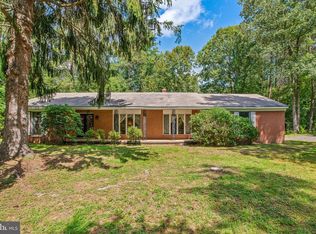
- $661,0004 bd3 ba1.3k sqft11553 Yeats Dr, Catlett, VA 20119Off Market
- $844,3004 bd3 ba4.5k sqft11510 Yeats Dr, Catlett, VA 20119Off Market
- $1,009,4003 bd4 ba2.9k sqft15223 Copperhead Rd, Catlett, VA 20119Off Market
- $723,4003 bd3 ba1.4k sqft11398 Yeats Dr, Catlett, VA 20119Off Market
Nearby schools
GreatSchools rating
- 4/10H.M. Pearson Elementary SchoolGrades: PK-5Distance: 7.2 mi
- 3/10Cedar Lee Middle SchoolGrades: 6-8Distance: 8.6 mi
- 6/10Liberty High SchoolGrades: 9-12Distance: 8.7 mi
Schools provided by the listing agent
- Elementary: H.m. Pearson
- Middle: Cedar Lee
- High: Liberty
- District: Fauquier County Public Schools
Source: Bright MLS. This data may not be complete. We recommend contacting the local school district to confirm school assignments for this home.
Get a cash offer in 3 minutes
Find out how much your home could sell for in as little as 3 minutes with a no-obligation cash offer.
Estimated market value
$1,211,500
Get a cash offer in 3 minutes
Find out how much your home could sell for in as little as 3 minutes with a no-obligation cash offer.
Estimated market value
$1,211,500
- Virginia
- Fauquier County
- Catlett
- 20119
- 11597 Yeats Dr
Nearby cities
Nearby zip codes
Other Catlett Topics
