Live immersed in canyon-to-mountain views with a huge level backyard and no neighbors on 3 sides. Tucked at the end of a cul-de-sac, this exceptional property lives like a detached home and overlooks the dramatic landscape of Los Peñasquitos Canyon w/Black Mountain rising beyond. A brand-new Trex deck welcomes you in, leading to a vaulted main level designed to frame the natural backdrop thru oversized new windows & sliders that open to a 2nd view deck—perfect for al fresco dining. A handsome fireplace adds to the ambiance while the adjacent dining area, breakfast nook & updated kitchen offer front-row seats to the view. Kitchen features stainless steel appliances including new range, dishwasher, and microwave. Off the main level, a bonus room w/closet, half bath & deck access makes an ideal office or optional 3rd bedroom. Downstairs, 2 ensuite bedrooms provide a quiet retreat; the primary suite opens to the expansive backyard and features dual vanities, a step-in shower, & cedar-lined walk-in closet. Enjoy new: 9" LVP flooring, designer paint, lighting, bath fixtures, & cedar fencing in the pool-sized backyard. Located in the peaceful Canyon Pointe community with an attached 2-car garage, there are abundant opportunities for outdoor recreation—canyon trails right outside your door, nearby horseback riding, a community park just down the street, and numerous nature preserves all around. Everyday essentials like grocery stores, popular restaurants, & local services are just minutes away, while a short drive connects you to San Diego’s many amenities, including coastal beaches, universities, downtown, and the airport. Termite clearance provided. All this, along with top-rated schools & breathtaking views, creates a lifestyle that’s peaceful & connected. Homes with this rare blend of convenience, privacy, and natural beauty seldom come to market—don’t miss your opportunity. Amenities PDF uploaded to MLS
Sold for $1,050,000
Listed by: Berkshire Hathaway HomeService • Janet Hu • Contact: 760-505-7997
Bought with: Compass
$1,050,000
11598 Alkaid Dr, San Diego, CA 92126
3beds
1,491sqft
Townhouse
Built in 1986
1 Square Feet Lot
$1,063,600 Zestimate®
$704/sqft
$4,083 Estimated rent
Home value
$1,063,600
$979,000 - $1.16M
$4,083/mo
Zestimate® history
Owner options
List your home for rent
$4,083/mo
Rent Zestimate®
Find your next renter with Zillow Rental Manager. Plus, with online applications, you can quickly screen prospective tenants – for free.
$4,083/mo
Rent Zestimate®
Refinance and save
$7,102/mo
Est. payment
Refinancing to a lower rate could help reduce your monthly payments and save thousands over the life of the loan.
$7,102/mo
Est. payment
Explore your selling options
Work with a Zillow partner agent
Leverage their expertise and Zillow's premium Showcase listings to get your home seen by more buyers.
Get startedList with your own agent
Get your home in front of millions of buyers by listing it on Zillow.
Learn how to do itSell it yourself
Take full control of how buyers see your home on Zillow by listing For Sale by Owner (FSBO).
List your homeWhat's special
Handsome fireplaceCanyon-to-mountain viewsHuge level backyardCedar-lined walk-in closetBreakfast nookStainless steel appliancesVaulted main level
Zillow last checked:
Listing updated:
Listed by:
Janet Hu DRE #01912009 760-505-7997,
Berkshire Hathaway HomeService,
Carole Downing DRE #01446222 760-685-0482,
Berkshire Hathaway HomeService
Bought with:
Petra Herceg, DRE #01712369
Compass
Source: CRMLS,MLS#: NDP2508452 Originating MLS: California Regional MLS (North San Diego County & Pacific Southwest AORs)
Originating MLS: California Regional MLS (North San Diego County & Pacific Southwest AORs)Facts & features
Interior
Bedrooms & bathrooms
- Bedrooms: 3
- Bathrooms: 3
- Full bathrooms: 2
- 1/2 bathrooms: 1
- Main level bathrooms: 1
- Main level bedrooms: 1
Rooms
- Room types: Bedroom, Primary Bedroom, Office, Other, Dining Room
Primary bedroom
- Features: Multiple Primary Suites
Bedroom
- Features: Bedroom on Main Level
Bathroom
- Features: Bathroom Exhaust Fan, Dual Sinks, Tub Shower, Walk-In Shower
Kitchen
- Features: Granite Counters
Other
- Features: Walk-In Closet(s)
Heating
- Forced Air
Cooling
- None
Appliances
- Included: Dishwasher, ENERGY STAR Qualified Appliances, Free-Standing Range, Disposal, Gas Range, Microwave, Refrigerator, Water Heater
- Laundry: Washer Hookup, Electric Dryer Hookup, Gas Dryer Hookup, In Garage
Features
- Balcony, Breakfast Area, Cathedral Ceiling(s), Separate/Formal Dining Room, Stone Counters, Recessed Lighting, Track Lighting, Bedroom on Main Level, Multiple Primary Suites, Walk-In Closet(s)
- Flooring: Vinyl
- Windows: Double Pane Windows, ENERGY STAR Qualified Windows, Screens
- Has fireplace: Yes
- Fireplace features: Gas, Gas Starter, Living Room, Wood Burning
- Common walls with other units/homes: 1 Common Wall,End Unit,No One Above,No One Below
Interior area
- Total interior livable area: 1,491 sqft
Property
Parking
- Total spaces: 3
- Parking features: Direct Access, Garage Faces Front, Garage, Garage Door Opener, Guest, Off Street, Paved
- Attached garage spaces: 2
- Uncovered spaces: 1
Features
- Levels: Two
- Stories: 2
- Entry location: front
- Patio & porch: Concrete, Covered, Deck, Front Porch, Patio, Wood, Balcony
- Exterior features: Balcony
- Pool features: None
- Fencing: New Condition,Wood
- Has view: Yes
- View description: City Lights, Canyon, Park/Greenbelt, Hills, Mountain(s), Panoramic
Lot
- Size: 1 Square Feet
- Features: Back Yard, Cul-De-Sac, Greenbelt, Secluded
Details
- Parcel number: 3093400110
- Zoning: R-1:SINGLE FAM-RES
- Special conditions: Standard
- Horse amenities: Riding Trail
Construction
Type & style
- Home type: Townhouse
- Property subtype: Townhouse
- Attached to another structure: Yes
Materials
- Stucco
- Roof: Composition
Condition
- Updated/Remodeled,Termite Clearance,Turnkey
- Year built: 1986
Utilities & green energy
- Utilities for property: Electricity Connected
Green energy
- Energy efficient items: Appliances
Community & HOA
Community
- Features: Biking, Hiking, Horse Trails, Preserve/Public Land, Street Lights
- Subdivision: Canyon Pointe (Cypt)
HOA
- Has HOA: Yes
- Amenities included: Maintenance Grounds, Insurance, Pets Allowed
- Services included: Pest Control
- HOA fee: $445 monthly
- HOA name: Canyon Pointe
- HOA phone: 619-697-3191
Location
- Region: San Diego
Financial & listing details
- Price per square foot: $704/sqft
- Tax assessed value: $724,772
- Annual tax amount: $9,026
- Date on market: 8/28/2025
- Cumulative days on market: 27 days
- Listing terms: Cash,Conventional,FHA,VA Loan
- Road surface type: Paved
Price history
| Date | Event | Price |
|---|---|---|
| 10/10/2025 | Sold | $1,050,000-4.5%$704/sqft |
Source:  CRMLS #NDP2508452 Report a problem CRMLS #NDP2508452 Report a problem | ||
| 9/26/2025 | Pending sale | $1,099,000$737/sqft |
Source: CRMLS #NDP2508452 Report a problem | ||
| 8/28/2025 | Listed for sale | $1,099,000+111.3%$737/sqft |
Source: CRMLS #NDP2508452 Report a problem | ||
| 8/15/2022 | Listing removed | -- |
Source: Zillow Rental Network Premium Report a problem | ||
| 7/27/2022 | Listed for rent | $3,495$2/sqft |
Source: Zillow Rental Network Premium Report a problem | ||
| 2/26/2022 | Listing removed | -- |
Source: Zillow Rental Network Premium Report a problem | ||
| 2/18/2022 | Listed for rent | $3,495$2/sqft |
Source: Zillow Rental Network Premium Report a problem | ||
| 6/3/2005 | Sold | $520,000$349/sqft |
Source: Public Record Report a problem | ||
Public tax history
| Year | Property taxes | Tax assessment |
|---|---|---|
| 2025 | $9,026 +3.9% | $724,772 +2% |
| 2024 | $8,684 +2.3% | $710,562 +2% |
| 2023 | $8,491 +2.8% | $696,631 +2% |
| 2022 | $8,264 +0.7% | $682,973 +2% |
| 2021 | $8,205 +10% | $669,582 +9.8% |
| 2020 | $7,456 +5.6% | $610,000 +5.2% |
| 2019 | $7,059 +7.1% | $580,000 +2.7% |
| 2018 | $6,594 +11.4% | $565,000 +10.8% |
| 2017 | $5,920 +5.9% | $510,000 +6.3% |
| 2016 | $5,590 +4.4% | $480,000 +4.3% |
| 2015 | $5,356 +22.4% | $460,000 +22.7% |
| 2014 | $4,374 | $375,000 +15.4% |
| 2013 | -- | $325,000 +3.5% |
| 2012 | -- | $314,000 -10.3% |
| 2011 | -- | $350,000 |
| 2010 | -- | $350,000 |
| 2009 | -- | $350,000 -16.7% |
| 2008 | -- | $420,000 -22.4% |
| 2007 | -- | $541,008 +2% |
| 2006 | -- | $530,400 +181.1% |
| 2005 | -- | $188,703 +2% |
| 2004 | -- | $185,004 +1.9% |
| 2003 | -- | $181,615 +2% |
| 2002 | -- | $178,055 +2% |
| 2001 | -- | $174,565 |
Find assessor info on the county website
Neighborhood: Mira Mesa
Nearby homes
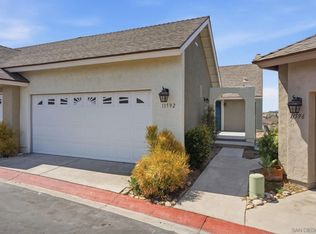
- $875,0003 bd3 ba1.6k sqft11592 Alkaid Dr, San Diego, CA 92126Sold
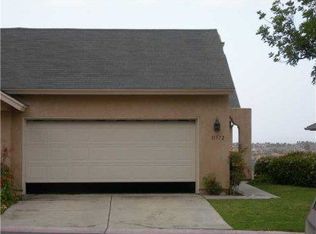
- $891,8003 bd2 ba1.6k sqft11572 Alkaid Dr, San Diego, CA 92126Off Market
- $803,6002 bd2 ba1.4k sqft11576 Alkaid Dr, San Diego, CA 92126Off Market
- $834,8002 bd2 ba1.4k sqft11578 Alkaid Dr, San Diego, CA 92126Off Market
- $868,2003 bd2 ba1.6k sqft11582 Alkaid Dr, San Diego, CA 92126Off Market
- $916,1003 bd2 ba1.6k sqft11584 Alkaid Dr, San Diego, CA 92126Off Market
- $845,8003 bd2 ba1.6k sqft11590 Alkaid Dr, San Diego, CA 92126Off Market
- $894,5003 bd3 ba1.4k sqft11596 Alkaid Dr, San Diego, CA 92126Off Market
Nearby schools
GreatSchools rating
- 10/10Ericson Elementary SchoolGrades: K-5Distance: 0.6 mi
- 7/10Wangenheim Middle SchoolGrades: 6-8Distance: 2 mi
- 9/10Mira Mesa High SchoolGrades: 9-12Distance: 1.8 mi
Schools provided by the listing agent
- Elementary: Ericson
- Middle: Wangenheim
- High: Mira Mesa
Source: CRMLS. This data may not be complete. We recommend contacting the local school district to confirm school assignments for this home.
Get a cash offer in 3 minutes
Find out how much your home could sell for in as little as 3 minutes with a no-obligation cash offer.
Estimated market value
$1,063,600
Get a cash offer in 3 minutes
Find out how much your home could sell for in as little as 3 minutes with a no-obligation cash offer.
Estimated market value
$1,063,600
- California
- San Diego County
- San Diego
- 92126
- Mira Mesa
- 11598 Alkaid Dr
Nearby cities
Nearby neighborhoods
Nearby zip codes
Other San Diego Topics
